Welcome to this custom-built home offering an abundance of space, natural light, and thoughtful functionality throughout. The main floor features vaulted ceilings and an open-concept kitchen, dining, and living area with oak cabinetry, creating a bright and inviting space for everyday living and entertaining. Large windows fill the home with natural light, while the windows and doors were replaced in January 2023. A versatile multipurpose room with French doors provides the flexibility to use the space as a bedroom, home office, or den. A convenient half bath completes the main floor. The spacious primary suite offers a comfortable retreat with a walk-in closet and a generous spa-inspired ensuite featuring extensive tile, plenty of space, and a skylight that brings in even more natural light. Downstairs, the 9-ft ceilings create an open and bright feel throughout the fully developed basement. The large recreation area is ideal for movie nights or gathering with family and friends, while three additional good-sized bedrooms provide plenty of space for family, guests, or a home office. One bedroom features a built-in bunk bed with room underneath for a desk or study area. Heated flooring adds comfort throughout the basement, which also includes a full bathroom, laundry/mechanical room, and ample storage. Outside, both the front and back yards provide plenty of room to enjoy the outdoors, with mature apple trees adding to the established setting. The double detached garage features an oversized 12-ft door, plus there is an additional parking spot beside the garage. The home roof was replaced with composite shingles in April 2026, while the garage roof was replaced a few years earlier. A unique custom home offering generous living space, flexible rooms, and numerous updates, all in a convenient, quiet location close to public transit, shopping, schools, restaurants, everyday amenities, and more.
For sale
C$465,000
67 E Martin Crossing Close NE, Calgary, AB T3J 3S2
5beds
927sqft
Single Family Residence
Built in 1997
3,484 Square Feet Lot
$-- Zestimate®
C$501/sqft
C$-- HOA
What's special
Natural lightVaulted ceilingsOak cabinetryLarge windowsSpacious primary suiteWalk-in closetGenerous spa-inspired ensuite
- 1 day
- 28
- 3
Zillow last checked:
Listing updated:
Listed by:
Brittney Ames, Associate,
Maxwell Capital Realty
Source: courtesy of Pillar9 System,MLS®#: A2348340 Originating MLS®#: Calgary
Originating MLS®#: CalgaryFacts & features
Interior
Bedrooms & bathrooms
- Bedrooms: 5
- Bathrooms: 3
- Full bathrooms: 2
- 1/2 bathrooms: 1
Bedroom
- Level: Main
- Dimensions: 11`4" x 8`11"
Other
- Level: Main
- Dimensions: 14`1" x 11`9"
Bedroom
- Level: Lower
- Dimensions: 12`7" x 11`11"
Bedroom
- Level: Lower
- Dimensions: 13`1" x 12`3"
Bedroom
- Level: Lower
- Dimensions: 12`7" x 9`3"
Other
- Level: Main
- Dimensions: 8`0" x 3`5"
Other
- Level: Lower
- Dimensions: 7`1" x 8`5"
Other
- Level: Main
- Dimensions: 10`8" x 8`11"
Dining room
- Level: Main
- Dimensions: 8`9" x 12`2"
Flex space
- Level: Lower
- Dimensions: 20`5" x 11`2"
Other
- Level: Lower
- Dimensions: 10`9" x 8`6"
Kitchen
- Level: Main
- Dimensions: 11`0" x 8`10"
Heating
- Forced Air, Natural Gas
Cooling
- None
Appliances
- Included: Dishwasher, Electric Oven, Range Hood, Refrigerator, Washer/Dryer
- Laundry: In Basement, Laundry Room
Features
- Open Floorplan, See Remarks, Storage, Vaulted Ceiling(s)
- Flooring: Carpet, Ceramic Tile, Hardwood, Laminate
- Windows: Skylight(s), Window Coverings
- Basement: Full
- Has fireplace: No
Interior area
- Total interior livable area: 927.80 sqft
- Finished area below ground: 776
Video & virtual tour
Property
Parking
- Total spaces: 3
- Parking features: Alley Access, Double Garage Detached, Off Street, Oversized, See Remarks, Workshop in Garage
- Garage spaces: 2
Features
- Levels: Bi-Level
- Stories: 1
- Patio & porch: Deck
- Exterior features: Garden, Private Yard
- Fencing: Fenced
- Frontage length: 11.35M 37`3"
Lot
- Size: 3,484 Square Feet
- Features: Back Lane, Fruit Trees/Shrub(s), Level, Rectangular Lot
Details
- Parcel number: 112075621
- Zoning: R-CG
Construction
Type & style
- Home type: SingleFamily
- Property subtype: Single Family Residence
Materials
- Vinyl Siding, Wood Frame
- Foundation: Concrete Perimeter
- Roof: Asphalt Shingle,See Remarks
Condition
- New construction: No
- Year built: 1997
Community & HOA
Community
- Features: Playground
- Subdivision: Martindale
HOA
- Has HOA: No
Location
- Region: Calgary
Financial & listing details
- Price per square foot: C$501/sqft
- Date on market: 9/30/2026
- Inclusions: Refrigerator in Upstairs Room/Den, Outdoor Greenhouse, Central Vacuum & Attachments AS IS, Wired-in Sound System AS IS.
Price history
Price history is unavailable.
Public tax history
Tax history is unavailable.
Climate risks
Neighborhood: Martindale
Nearby schools
GreatSchools rating
No schools nearby
We couldn't find any schools near this home.
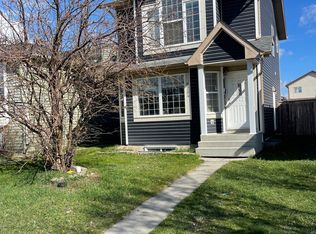
- C$--4 bd3 ba-- sqft5254 Martin Crossing Dr NE #5254, Calgary, AB T3J3R5Off Market
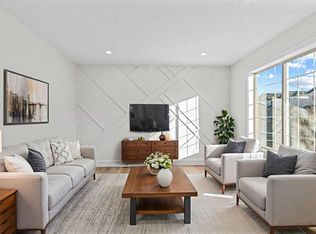
- C$539,9994 bd3 ba1.1k sqft52 S Martin Crossing Rise NE, Calgary, AB T3J3P1For Sale
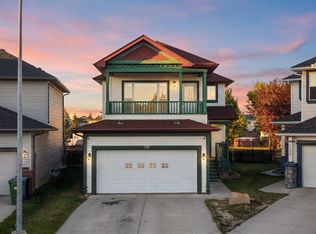
- C$634,9004 bd4 ba1.8k sqft118 E Marthas Haven Grn NE, Calgary, AB T3J3X5For Sale
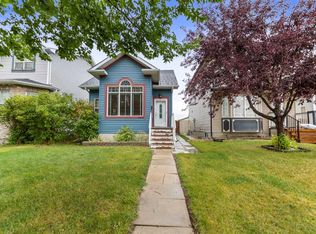
- C$499,0004 bd2 ba870 sqft33 E Martin Crossing Grn NE, Calgary, AB T3J3P1For Sale
Similar homes
- C$499,0004 bd2 ba1k sqft5036 S Martin Crossing Dr NE, Calgary, AB T3J 4H8For Sale
 MLS ID #A2330470, Amrinder Singh, Associate, Skairise Realty. courtesy of Pillar9 System
 - C$435,0003 bd2 ba988 sqft16 E Martinridge Way NE, Calgary, AB T3J 3C8For Sale
 MLS ID #A2341212, Vanessa Terado, Associate, First Place Realty. courtesy of Pillar9 System
 - C$479,9003 bd2 ba938 sqft72 E Martindale Close NE, Calgary, AB T3J 2V1For Sale
 MLS ID #A2346285, Marlyn David, Associate, Diamond Realty & Associates Ltd. courtesy of Pillar9 System
 - C$494,9003 bd2 ba1k sqft228 S Taradale Close NE, Calgary, AB T3J 3E6For Sale
 MLS ID #A2345704, Joban Batth, Associate, Prep Ultra Realty Ltd.. courtesy of Pillar9 System
