WELCOME TO 72 MARTINDALE CLOSE! This beautifully updated 3-level split home offers 3 bedrooms, 2 full bathrooms, and a fantastic combination of comfort, functionality, and convenience. Featuring numerous recent upgrades throughout, this home is move-in ready and offers excellent value for first-time buyers, families, or investors. Step inside to find NEW windows throughout, NEW LVP flooring on both the upper and lower levels, fresh paint, and NEW vanities in both bathrooms. The home also features a NEW microwave hood fan, while the washer and dryer are approximately 2 years old and the hot water tank is approximately 3 years old. Additional major exterior updates include a 2020 roof and 2020 siding, providing peace of mind for years to come. The property also includes a convenient carport for parking. The location is a standout feature! Situated in the established community of Martindale, this home is just a few blocks from a shopping complex, making everyday errands, groceries, restaurants, and other amenities incredibly convenient. You’ll also be close to schools, public transit, bus routes, parks, and major transportation routes, offering easy access throughout Calgary. Whether you’re commuting to work, heading to school, or simply running daily errands, this location makes it easy. With its spacious 3-level split layout, extensive updates, convenient parking, and highly accessible location, 72 Martindale Close is an opportunity you won’t want to miss!
For sale
C$479,900
72 E Martindale Close NE, Calgary, AB T3J 2V1
3beds
938sqft
Single Family Residence
Built in 1987
3,049 Square Feet Lot
$-- Zestimate®
C$512/sqft
C$-- HOA
What's special
New windows throughoutFresh paintNew microwave hood fanConvenient carport for parkingExtensive updatesConvenient parking
- 2 days
- 5
- 0
Zillow last checked:
Listing updated:
Listed by:
Marlyn David, Associate,
Diamond Realty & Associates Ltd,
Jahaziel David, Associate,
Diamond Realty & Associates Ltd
Source: courtesy of Pillar9 System,MLS®#: A2346285 Originating MLS®#: Calgary
Originating MLS®#: CalgaryFacts & features
Interior
Bedrooms & bathrooms
- Bedrooms: 3
- Bathrooms: 2
- Full bathrooms: 2
Bedroom
- Level: Second
- Dimensions: 8`8" x 10`3"
Other
- Level: Second
- Dimensions: 10`8" x 13`7"
Bedroom
- Level: Basement
- Dimensions: 10`5" x 12`7"
Other
- Level: Second
- Dimensions: 4`11" x 10`3"
Other
- Level: Basement
- Dimensions: 8`7" x 5`0"
Dining room
- Level: Second
- Dimensions: 10`2" x 8`11"
Other
- Level: Basement
- Dimensions: 10`10" x 6`2"
Game room
- Level: Basement
- Dimensions: 14`0" x 14`11"
Kitchen
- Level: Second
- Dimensions: 11`7" x 8`10"
Living room
- Level: Main
- Dimensions: 15`1" x 12`0"
Heating
- Forced Air
Cooling
- None
Appliances
- Included: Built-In Gas Range, Dishwasher, Dryer, Electric Stove, Microwave Hood Fan, Refrigerator, Washer
- Laundry: In Basement
Features
- High Ceilings, No Animal Home, No Smoking Home, Quartz Counters, Storage
- Flooring: Hardwood, Linoleum, Tile
- Windows: Window Coverings
- Basement: Full
- Number of fireplaces: 1
- Fireplace features: Wood Burning
Interior area
- Total interior livable area: 938.18 sqft
- Finished area below ground: 550
Property
Parking
- Total spaces: 1
- Parking features: Carport
- Has carport: Yes
Features
- Levels: 3 Level Split
- Stories: 1
- Patio & porch: Other
- Exterior features: Private Yard, Storage
- Fencing: Fenced
- Frontage length: 9.23M 30`3"
Lot
- Size: 3,049 Square Feet
- Features: Back Lane, Back Yard, Front Yard
Details
- Parcel number: 112660235
- Zoning: R-CG
Construction
Type & style
- Home type: SingleFamily
- Property subtype: Single Family Residence
Materials
- Asphalt, Vinyl Siding, Wood Frame
- Foundation: Concrete Perimeter
- Roof: Asphalt Shingle
Condition
- New construction: No
- Year built: 1987
Community & HOA
Community
- Features: Park, Playground, Sidewalks
- Subdivision: Martindale
HOA
- Has HOA: No
Location
- Region: Calgary
Financial & listing details
- Price per square foot: C$512/sqft
- Date on market: 9/17/2026
- Inclusions: N/A
Price history
Price history is unavailable.
Public tax history
Tax history is unavailable.
Climate risks
Neighborhood: Martindale
Nearby schools
GreatSchools rating
No schools nearby
We couldn't find any schools near this home.
- C$519,9005 bd2 ba1k sqft31 E Martindale Close NE, Calgary, AB T3J2V2For Sale

- C$469,0003 bd2 ba854 sqft95 E Castleridge Close NE, Calgary, AB T3J1Y9For Sale
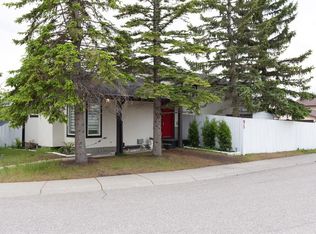
- C$--1 bd1 ba-- sqft84 Martindale Cres NE, Calgary, AB T3J2V9Off Market
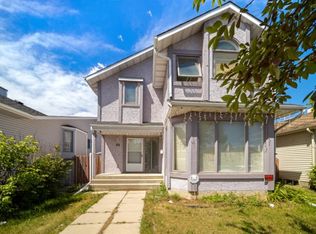
- C$489,9003 bd3 ba1.1k sqft6515 E Martingrove Dr NE, Calgary, AB T3J2T7For Sale

Similar homes
- C$494,9003 bd2 ba1k sqft228 S Taradale Close NE, Calgary, AB T3J 3E6For Sale
 MLS ID #A2345704, Joban Batth, Associate, Prep Ultra Realty Ltd.. courtesy of Pillar9 System
 - C$499,9004 bd3 ba1.3k sqft15 S Taraglen Ct NE, Calgary, AB T3J 2M6For Sale
 MLS ID #A2346274, Parminder Madaan, Associate, Executive Real Estate Services. courtesy of Pillar9 System
 - C$499,9905 bd2 ba1k sqft64 N Castlebrook Rise NE, Calgary, AB T3J 1R5For Sale
 MLS ID #A2340397, Happe Dhillon, Associate, Re/Max Crown. courtesy of Pillar9 System
 - C$459,9004 bd2 ba908 sqft16 W Martingrove Mews NE, Calgary, AB T3J 2S9For Sale
 MLS ID #A2344443, Shelley Corley, Associate, Real Estate Professionals Inc.. courtesy of Pillar9 System
