Welcome to this beautifully renovated bungalow offering approximately 1,013 sq. ft. of comfortable living space in the desirable community of Castlebridge NE Calgary. Ideally located close to schools, parks, shopping, public transit, and major roadways, this move-in-ready home offers exceptional versatility for first-time buyers, growing families, or investors. The bright and functional main floor features a welcoming open-concept layout with large windows that fill the space with natural light. The updated kitchen offers modern cabinetry and finishes, complemented by a spacious living area, three generously sized bedrooms, and a renovated 3-piece bathroom. The fully developed illegal basement suite has its own separate entrance and dedicated laundry, providing excellent flexibility. The lower-level features two additional bedrooms, a renovated 3-piece bathroom, and a spacious recreation/living area—ideal for extended family, guests, or tenants. Outside, the property continues to impress with an extra-large detached double garage featuring a brand-new roof, offering ample parking, storage, and workspace. Rear lane access and a well-maintained yard add to the home's convenience and functionality. Situated in an established, family-friendly neighborhood, this property combines modern renovations, functional living spaces, excellent versatility. A fantastic opportunity to own a move-in-ready home in a convenient NE Calgary location. Don’t miss the opportunity to make this versatile Castlebridge property your new home!
For sale
C$525,000
128 N Castledale Cres NE, Calgary, AB T3J 1X4
5beds
1,013sqft
Single Family Residence
Built in 1984
435 Square Feet Lot
$-- Zestimate®
C$518/sqft
C$-- HOA
What's special
Welcoming open-concept layoutThree generously sized bedroomsRear lane accessWell-maintained yard
- 9 days
- 7
- 0
Zillow last checked:
Listing updated:
Listed by:
Jagpreet Sidhu, Associate,
Brilliant Realty
Source: courtesy of Pillar9 System,MLS®#: A2348536 Originating MLS®#: Calgary
Originating MLS®#: CalgaryFacts & features
Interior
Bedrooms & bathrooms
- Bedrooms: 5
- Bathrooms: 2
- Full bathrooms: 2
Other
- Level: Main
- Dimensions: 13`5" x 11`0"
Bedroom
- Level: Main
- Dimensions: 9`11" x 10`9"
Bedroom
- Level: Main
- Dimensions: 9`8" x 7`7"
Bedroom
- Level: Basement
- Dimensions: 17`8" x 11`5"
Bedroom
- Level: Basement
- Dimensions: 12`1" x 11`5"
Other
- Level: Main
- Dimensions: 4`11" x 7`7"
Other
- Level: Basement
- Dimensions: 4`9" x 10`8"
Dining room
- Level: Main
- Dimensions: 9`10" x 11`10"
Dining room
- Level: Basement
- Dimensions: 10`5" x 13`9"
Kitchen
- Level: Main
- Dimensions: 10`4" x 11`1"
Kitchen
- Level: Basement
- Dimensions: 8`6" x 9`7"
Living room
- Level: Main
- Dimensions: 11`10" x 11`5"
Storage
- Level: Basement
- Dimensions: 16`2" x 17`3"
Heating
- Forced Air, Natural Gas
Cooling
- None
Appliances
- Included: Dishwasher, Garage Control(s), Microwave, Refrigerator, Stove(s), Washer/Dryer Stacked
- Laundry: In Basement, Main Level
Features
- Bidet, Kitchen Island, No Animal Home, No Smoking Home, Open Floorplan, Separate Entrance
- Flooring: Carpet, Laminate
- Windows: Window Coverings
- Basement: Full
- Has fireplace: No
Interior area
- Total interior livable area: 1,013 sqft
- Finished area above ground: 1,013
- Finished area below ground: 938
Video & virtual tour
Property
Parking
- Total spaces: 4
- Parking features: Double Garage Detached
- Garage spaces: 4
Features
- Levels: One
- Stories: 1
- Entry location: Ground
- Patio & porch: Deck, Front Porch
- Exterior features: Garden, Private Yard, Rain Gutters
- Fencing: Fenced
- Frontage length: 13.12M 43`1"
Lot
- Size: 435 Square Feet
- Features: Back Lane, Back Yard, City Lot, Front Yard, Fruit Trees/Shrub(s), Landscaped, Lawn
Details
- Parcel number: 112136654
- Zoning: R-CG
Construction
Type & style
- Home type: SingleFamily
- Architectural style: Bungalow
- Property subtype: Single Family Residence
Materials
- Vinyl Siding, Wood Frame
- Foundation: Concrete Perimeter
- Roof: Asphalt Shingle
Condition
- New construction: No
- Year built: 1984
Community & HOA
Community
- Features: Playground
- Subdivision: Castleridge
HOA
- Has HOA: No
Location
- Region: Calgary
Financial & listing details
- Price per square foot: C$518/sqft
- Date on market: 10/1/2026
- Inclusions: None
Price history
Price history is unavailable.
Public tax history
Tax history is unavailable.
Climate risks
Neighborhood: Castleridge
Nearby schools
GreatSchools rating
No schools nearby
We couldn't find any schools near this home.



Similar homes
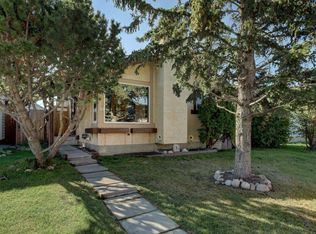
- C$523,0004 bd3 ba1.4k sqft76 E Martindale Close NE, Calgary, AB T3J 2T9For Sale
 MLS ID #A2341227, Sandy Fransham, Associate, Baxter & Associates Real Estate Services. courtesy of Pillar9 System
 - C$499,9905 bd2 ba1k sqft64 N Castlebrook Rise NE, Calgary, AB T3J 1R5For Sale
 MLS ID #A2340397, Happe Dhillon, Associate, Re/Max Crown. courtesy of Pillar9 System
 - C$489,9005 bd2 ba887 sqft44 NW Castleridge Close NE, Calgary, AB T3J 1Y9For Sale
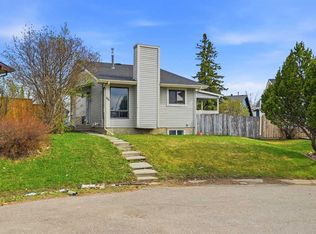 MLS ID #A2346384, Gurpreet Ghuttora, Associate, Real Broker. courtesy of Pillar9 System
 - C$548,0004 bd3 ba1.1k sqft63 W Martindale Cres NE, Calgary, AB T3J 2W4For Sale
 MLS ID #A2348073, Komalpreet Singh Chahal, Associate, Coldwell Banker Yad Realty. courtesy of Pillar9 System
