SPACIOUS SUNROOM | 3 + 2 BEDROOMS | ILLEGAL BASEMENT SUITE | OVERSIZED 2-CAR GARAGE | LOFT ABOVE GARAGE | LARGE PIE LOT | SUNNY SOUTH BACKYARD | RV PARKING Welcome to this spacious bi-level in the heart of Castleridge, situated on a large pie-shaped lot with a sunny south-facing backyard. The main floor offers 3 bedrooms, including a primary with 2-piece ensuite, a bright living room, and a 4-piece bath. The lower level features 2 additional bedrooms, a kitchen/kitchenette, 4-piece bath, laundry, and an illegal basement suite setup. Outside, enjoy a spacious sunroom, oversized 2-car detached garage, RV parking, and a finished loft above the garage with furnace and A/C—ideal for an office, studio, games room, or retreat. Close to schools, parks, shopping, and transit.
For sale
C$569,000
27 N Castlebrook Ct NE, Calgary, AB T3J 1Z6
5beds
1,137sqft
Single Family Residence
Built in 1981
5,662 Square Feet Lot
$-- Zestimate®
C$500/sqft
C$-- HOA
What's special
Spacious sunroomLarge pie-shaped lotSunny south-facing backyardRv parking
- 24 days
- 83
- 3
Zillow last checked:
Listing updated:
Listed by:
Sid Merhi, Associate,
Lpt Realty
Source: courtesy of Pillar9 System,MLS®#: A2343156 Originating MLS®#: Calgary
Originating MLS®#: CalgaryFacts & features
Interior
Bedrooms & bathrooms
- Bedrooms: 5
- Bathrooms: 3
- Full bathrooms: 2
- 1/2 bathrooms: 1
Other
- Level: Main
- Dimensions: 11`9" x 10`5"
Bedroom
- Level: Main
- Dimensions: 10`11" x 10`5"
Bedroom
- Level: Main
- Dimensions: 8`5" x 8`7"
Bedroom
- Level: Basement
- Dimensions: 11`2" x 15`0"
Bedroom
- Level: Basement
- Dimensions: 10`7" x 12`10"
Other
- Level: Main
- Dimensions: 0`0" x 0`0"
Other
- Level: Basement
Other
- Level: Main
- Dimensions: 0`0" x 0`0"
Living room
- Level: Main
- Dimensions: 11`6" x 11`6"
Heating
- Forced Air, Natural Gas
Cooling
- None
Appliances
- Included: Dishwasher, Electric Stove, Refrigerator, Washer/Dryer
- Laundry: Multiple Locations
Features
- Quartz Counters
- Flooring: Laminate
- Basement: Full
- Has fireplace: No
Interior area
- Total interior livable area: 1,137 sqft
Property
Parking
- Total spaces: 4
- Parking features: Double Garage Detached
- Garage spaces: 2
Features
- Levels: One,Bi-Level
- Stories: 1
- Patio & porch: Deck
- Exterior features: Other, Private Yard
- Fencing: Fenced
- Frontage length: 8.69M 28`6"
Lot
- Size: 5,662 Square Feet
- Features: Back Lane, Cul-De-Sac, Pie Shaped Lot
Details
- Parcel number: 112582553
- Zoning: R-CG
Construction
Type & style
- Home type: SingleFamily
- Property subtype: Single Family Residence
Materials
- Wood Siding
- Foundation: Concrete Perimeter
- Roof: Asphalt Shingle
Condition
- New construction: No
- Year built: 1981
Community & HOA
Community
- Features: Other
- Subdivision: Castleridge
HOA
- Has HOA: No
Location
- Region: Calgary
Financial & listing details
- Price per square foot: C$500/sqft
- Date on market: 9/6/2026
- Inclusions: na
Price history
Price history is unavailable.
Public tax history
Tax history is unavailable.
Climate risks
Neighborhood: Castleridge
Nearby schools
GreatSchools rating
No schools nearby
We couldn't find any schools near this home.
- C$409,5003 bd1 ba557 sqft36 W Castlebrook Rise NE, Calgary, AB T3J1R5For Sale
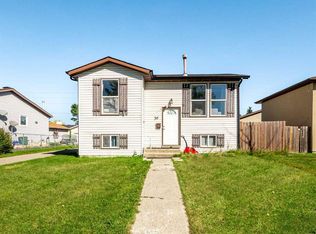
- C$499,9905 bd2 ba1k sqft64 N Castlebrook Rise NE, Calgary, AB T3J1R5For Sale

- C$--5 bd2 ba1k sqft120 N Castlebrook Rise NE, Calgary, AB T3J1P1Off Market
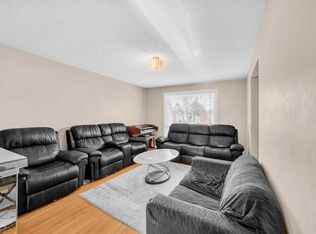
- C$599,9005 bd4 ba1.2k sqft171 NW Castlebrook Rise NE, Calgary, AB T3J1Y3For Sale

Similar homes
- C$569,9005 bd3 ba1.1k sqft139 N Maitland Rd NE, Calgary, AB T2A 4Z3For Sale
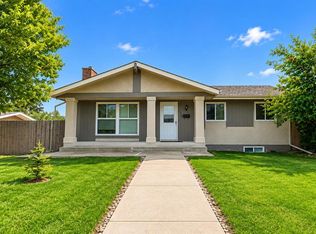 MLS ID #A2343729, Jeremy Dinh, Associate, Exp Realty. courtesy of Pillar9 System
 - C$570,0005 bd3 ba1k sqft5820 S Rundlehorn Dr NE, Calgary, AB T1Y 2C3For Sale
 MLS ID #A2334146, Annie Thai, Associate, First Place Realty. courtesy of Pillar9 System
 - C$495,0005 bd3 ba1k sqft48 W Falton Rise NE, Calgary, AB T3J 1W9For Sale
 MLS ID #A2343097, Darshan Sidhu, Associate, Royal Lepage Metro. courtesy of Pillar9 System
 - C$579,9005 bd3 ba1.2k sqft40 W Costa Mesa Pl NE, Calgary, AB T1Y 6W8For Sale
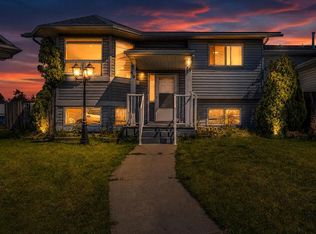 MLS ID #A2342698, Deepak Mahna, Associate, Prep Realty Inc.. courtesy of Pillar9 System
