Welcome to 147 Falchurch Crescent NE — the perfect blend of comfort, value, and potential for first-time buyers, investors, or those looking to downsize! This charming bi-level home offers 3 bedrooms, 2 full bathrooms, and 2 kitchens, with thoughtful updates throughout. Step inside to find a bright, inviting main floor featuring two cozy bedrooms and a full bath. Downstairs, the finished basement expands your living space with a spacious third bedroom, an additional full bathroom, and a versatile entertainment area complete with a kitchen. The sunny, south-facing backyard is a standout feature, filling the home with natural light and offering direct access from the primary bedroom or the dining room to an oversized 18’ x 12’ back deck — perfect for your morning coffee or summer BBQs. For the hobbyist or car lover, the huge 24’ x 22’ garage provides room for two vehicles plus a dedicated workshop area, while an extra parking pad easily fits another vehicle or small trailer. There are 4 schools within walking distance, a High School, Middle School, Elementary School, and Catholic school. Also parks, shopping, and transit are all nearby, adding to the convenience of this welcoming community. Don’t miss your chance to own this move-in ready home — book your private showing today and see the possibilities for yourself!
For sale
C$499,000
147 N Falchurch Cres NE, Calgary, AB T3J 1J9
3beds
854sqft
Single Family Residence
Built in 1980
4,791 Square Feet Lot
$-- Zestimate®
C$584/sqft
C$-- HOA
What's special
Charming bi-level homeBright inviting main floorCozy bedroomsFinished basementSpacious third bedroomVersatile entertainment areaSunny south-facing backyard
- 60 days |
- 3 |
- 0 |
Zillow last checked:
Listing updated:
Listed by:
Lovey Chahal, Associate,
Re/Max Complete Realty
Source: courtesy of Pillar9 System,MLS®#: A2321603 Originating MLS®#: Calgary
Originating MLS®#: CalgaryFacts & features
Interior
Bedrooms & bathrooms
- Bedrooms: 3
- Bathrooms: 2
- Full bathrooms: 2
Other
- Level: Main
- Dimensions: 14`11" x 11`9"
Bedroom
- Level: Lower
- Dimensions: 12`4" x 8`6"
Bedroom
- Level: Main
- Dimensions: 10`10" x 9`7"
Other
- Level: Main
- Dimensions: 7`5" x 5`0"
Other
- Level: Lower
- Dimensions: 7`6" x 5`10"
Dining room
- Level: Main
- Dimensions: 8`9" x 10`4"
Family room
- Level: Lower
- Dimensions: 19`8" x 11`9"
Other
- Level: Lower
- Dimensions: 7`9" x 4`10"
Kitchen
- Level: Lower
- Dimensions: 8`3" x 10`1"
Kitchen
- Level: Main
- Dimensions: 8`7" x 8`10"
Laundry
- Level: Lower
- Dimensions: 5`4" x 10`4"
Living room
- Level: Main
- Dimensions: 14`6" x 12`5"
Heating
- Forced Air
Cooling
- None
Appliances
- Included: Dishwasher, Dryer, Electric Stove, Garage Control(s), Refrigerator, Washer
- Laundry: In Basement
Features
- Open Floorplan
- Flooring: Laminate, Slate
- Windows: Vinyl Windows
- Basement: Full
- Has fireplace: No
Interior area
- Total interior livable area: 854 sqft
Video & virtual tour
Property
Parking
- Total spaces: 3
- Parking features: Double Garage Detached, Heated Garage, Parking Pad, RV Access/Parking
- Garage spaces: 2
- Has uncovered spaces: Yes
Features
- Levels: One,Bi-Level
- Stories: 1
- Patio & porch: Deck
- Exterior features: Fire Pit, Private Yard
- Fencing: Fenced
- Frontage length: 12.80M 42`0"
Lot
- Size: 4,791 Square Feet
- Features: Back Lane, Back Yard, City Lot, Front Yard, Level, Private, Treed
Details
- Parcel number: 112522402
- Zoning: R-CG
Construction
Type & style
- Home type: SingleFamily
- Property subtype: Single Family Residence
Materials
- Vinyl Siding
- Foundation: Concrete Perimeter
- Roof: Asphalt Shingle
Condition
- New construction: No
- Year built: 1980
Community & HOA
Community
- Features: Lake, Park, Playground
- Subdivision: Falconridge
HOA
- Has HOA: No
Location
- Region: Calgary
Financial & listing details
- Price per square foot: C$584/sqft
- Date on market: 6/16/2026
- Inclusions: Garage heater
Price history
Price history is unavailable.
Public tax history
Tax history is unavailable.
Climate risks
Neighborhood: Falconridge
Nearby schools
GreatSchools rating
No schools nearby
We couldn't find any schools near this home.
- C$414,9004 bd3 ba1.2k sqft53 N Falchurch Rd NE, Calgary, AB T3J1G6For Sale

- C$449,0003 bd2 ba790 sqft67 NW Falchurch Cres NE, Calgary, AB T3J1J9For Sale
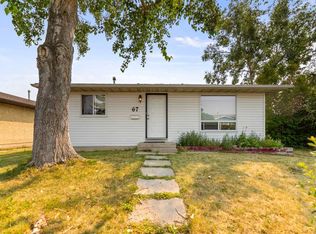
- C$--2 bd1 ba-- sqft29 Falchurch Rd NE, Calgary, AB T3J1G6Off Market
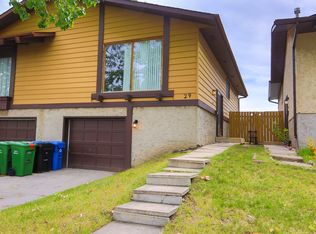
- C$--3 bd1 ba-- sqft27 Falchurch Rd NE, Calgary, AB T3J1G6Off Market

- C$479,9003 bd2 ba1.2k sqft36 Falton Ct NE, Calgary, AB T3J1J3For Sale
- C$515,0005 bd4 ba1k sqft56 E Fallingworth Bay NE, Calgary, AB T3J1G3For Sale
- C$479,9003 bd2 ba1.2k sqft36 S Falton Ct NE, Calgary, AB T3J1J3For Sale
- C$457,0003 bd2 ba883 sqft20 W Falton Way NE, Calgary, AB T3J1K4For Sale
Similar homes
- C$489,9003 bd3 ba1.1k sqft6515 E Martingrove Dr NE, Calgary, AB T3J 2T7For Sale
 MLS ID #A2337026, Gurjit Birring, Associate, Pro Broker. courtesy of Pillar9 System
 - C$457,0003 bd2 ba883 sqft20 W Falton Way NE, Calgary, AB T3J 1K4For Sale
 MLS ID #A2324585, Navneet Singh, Associate, Sixty6 Real Estate. courtesy of Pillar9 System
 - C$480,0004 bd2 ba895 sqft70 S Martindale Blvd NE, Calgary, AB T3J 3H3For Sale
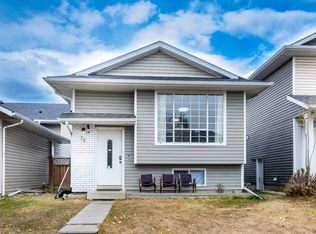 MLS ID #A2335095, Ricky Aulakh, Associate, Urban-Realty.Ca. courtesy of Pillar9 System
 - C$450,0005 bd2 ba1k sqft356 S Falmere Rd NE, Calgary, AB T3J 2Z4For Sale
 MLS ID #A2335689, Ricky Aulakh, Associate, Urban-Realty.Ca. courtesy of Pillar9 System
 - C$415,0003 bd2 ba1k sqft149 S Taradale Close NE, Calgary, AB T3J 3E7For SaleMLS ID #A2336864, Vincent Phan, Associate, 2% Realty. courtesy of Pillar9 System
- C$449,0004 bd2 ba974 sqft96 S Falshire Close NE, Calgary, AB T3J 3A7For SaleMLS ID #A2324049, Bikramjeet Singh, Associate, Coldwell Banker Yad Realty. courtesy of Pillar9 System
- C$469,9004 bd3 ba1.2k sqft283 W Abinger Cres NE, Calgary, AB T2A 6L2For SaleMLS ID #A2336342, Trenton Pittner, Associate, Real Broker. courtesy of Pillar9 System
- C$459,0004 bd2 ba943 sqft143 S Castlebrook Rise NE, Calgary, AB T3J 1Y3For SaleMLS ID #A2323430, Marian Dycoco, Associate, Real Broker. courtesy of Pillar9 System
- C$515,5003 bd3 ba884 sqft3 SE San Diego Mnr NE, Calgary, AB T1Y 7A5For SaleMLS ID #A2325900, Harpreet Kaur, Associate, Century 21 Bravo Realty. courtesy of Pillar9 System
- C$459,9004 bd2 ba908 sqft16 W Martingrove Mews NE, Calgary, AB T3J 2S9For SaleMLS ID #A2329214, Shelley Corley, Associate, Real Estate Professionals Inc.. courtesy of Pillar9 System
- C$489,0005 bd2 ba972 sqft11 N Martinwood Rd NE, Calgary, AB T3J 3G6For SaleMLS ID #A2309678, Achalu Biri, Associate, Prep Realty Inc.. courtesy of Pillar9 System
- C$449,9003 bd2 ba849 sqft45 N Taradale Close NE, Calgary, AB T3J 3E5For SaleMLS ID #A2318720, Robby Khun Khun, Associate, Real Broker. courtesy of Pillar9 System
- C$435,0004 bd3 ba1k sqft84 E Falconridge Pl NE, Calgary, AB T3J 1A6For SaleMLS ID #A2332340, Kice Tanha, Associate, Century 21 Bravo Realty. courtesy of Pillar9 System
- C$499,9003 bd2 ba999 sqft124 S Maitland Dr NE, Calgary, AB T2A 5A5For SaleMLS ID #A2309594, Brad Lesanko, Associate, Re/Max Complete Realty. courtesy of Pillar9 System
- C$499,9005 bd2 ba914 sqft3221 S 32a Ave SE, Calgary, AB T2B 0J6For SaleMLS ID #A2337037, Jenny Mayhew, Associate Broker, 2% Realty. courtesy of Pillar9 System
- C$419,0002 bd2 ba819 sqft4227 E 49th St NE, Calgary, AB T1Y 4T6For SaleMLS ID #A2336973, Eman Chebli, Associate, Royal Lepage Benchmark. courtesy of Pillar9 System
- C$549,0005 bd2 ba1k sqft6087 N Martingrove Rd NE, Calgary, AB T3J 2S8For SaleMLS ID #A2319202, Peter Gill, Associate, Century 21 Bravo Realty. courtesy of Pillar9 System
- C$449,9993 bd3 ba962 sqft3722 Catalina Blvd E, Calgary, AB T1Y 6W6For SaleMLS ID #A2332839, Baldeep Kaur, Associate, Royal Lepage Blue Sky. courtesy of Pillar9 System
- C$499,0005 bd2 ba1k sqft6907 N 4th Ave NE, Calgary, AB T2A 6M1For SaleMLS ID #A2316241, Achalu Biri, Associate, Prep Realty Inc.. courtesy of Pillar9 System
- C$499,0003 bd3 ba1.1k sqft5132 SE Marian Way NE, Calgary, AB T2A 2Y4For SaleMLS ID #A2313211, Karissa Freund, Associate, Rhinorealty. courtesy of Pillar9 System
