Welcome to this beautifully maintained 3-bedroom, 3-bathroom home, perfectly situated on a desirable corner lot in the family-friendly community of Monterey Park. Featuring a double attached front garage, this home offers the perfect blend of comfort, functionality, and peace of mind. Step inside to a warm and inviting open-concept layout designed for everyday living and effortless entertaining. The spacious living and dining areas flow seamlessly into the well-appointed kitchen, complete with modern appliances and ample cabinetry for all your storage needs. Enjoy the confidence of major recent upgrades, including a new roof, furnace, hot water tank, and appliances—all replaced within the past four years—providing exceptional value and worry-free living.Upstairs, you'll find three generously sized bedrooms, including a comfortable primary suite with its own private ensuite bathroom. The fully finished basement expands your living space and features a stylish bar, making it the perfect spot to host family and friends or unwind after a long day. Outside, the private yard offers plenty of room for gardening, children, pets, or simply relaxing and enjoying the outdoors. Conveniently located close to schools, parks, shopping, restaurants, and everyday amenities, this move-in-ready home is an outstanding opportunity for families and anyone looking to enjoy all that Monterey Park has to offer. Don't miss your chance to make this exceptional property your next home—book your private showing today!
For sale
C$515,500
3 SE San Diego Mnr NE, Calgary, AB T1Y 7A5
3beds
884sqft
Single Family Residence
Built in 1995
3,920 Square Feet Lot
$-- Zestimate®
C$583/sqft
C$-- HOA
What's special
Desirable corner lotDouble attached front garageWell-appointed kitchenModern appliancesThree generously sized bedroomsFully finished basement
- 17 days |
- 84 |
- 2 |
Zillow last checked:
Listing updated:
Listed by:
Harpreet Kaur, Associate,
Century 21 Bravo Realty
Source: courtesy of Pillar9 System,MLS®#: A2325900 Originating MLS®#: Calgary
Originating MLS®#: CalgaryFacts & features
Interior
Bedrooms & bathrooms
- Bedrooms: 3
- Bathrooms: 3
- Full bathrooms: 3
Other
- Level: Main
- Dimensions: 14`8" x 26`10"
Bedroom
- Level: Main
- Dimensions: 11`2" x 8`0"
Bedroom
- Level: Basement
- Dimensions: 8`1" x 12`5"
Other
- Level: Main
- Dimensions: 4`11" x 8`5"
Other
- Level: Basement
- Dimensions: 6`6" x 4`3"
Other
- Level: Main
- Dimensions: 4`11" x 10`11"
Dining room
- Level: Main
- Dimensions: 8`5" x 10`10"
Foyer
- Level: Main
- Dimensions: 10`9" x 9`2"
Other
- Level: Basement
- Dimensions: 6`6" x 2`1"
Game room
- Level: Basement
- Dimensions: 14`1" x 30`10"
Kitchen
- Level: Main
- Dimensions: 8`9" x 8`8"
Living room
- Level: Main
- Dimensions: 11`7" x 13`0"
Heating
- Forced Air, Natural Gas
Cooling
- None
Appliances
- Included: Dishwasher, Electric Stove, Garage Control(s), Microwave, Refrigerator, Washer/Dryer
- Laundry: In Basement
Features
- Breakfast Bar, Ceiling Fan(s), Chandelier, High Ceilings, Wet Bar
- Flooring: Ceramic Tile, Vinyl
- Windows: Window Coverings
- Basement: Full
- Number of fireplaces: 1
- Fireplace features: Basement, Wood Burning
Interior area
- Total interior livable area: 884.96 sqft
- Finished area above ground: 884
- Finished area below ground: 745
Video & virtual tour
Property
Parking
- Total spaces: 2
- Parking features: Double Garage Attached
- Attached garage spaces: 2
Features
- Levels: Bi-Level
- Stories: 1
- Patio & porch: Front Porch, Side Porch
- Exterior features: Dog Run, Fire Pit, Private Yard, Storage
- Fencing: Fenced
- Frontage length: 2.14M 7`0"
Lot
- Size: 3,920 Square Feet
- Features: Back Lane, Back Yard, Corner Lot, Few Trees, Low Maintenance Landscape
Details
- Parcel number: 112165201
- Zoning: R-CG
Construction
Type & style
- Home type: SingleFamily
- Property subtype: Single Family Residence
Materials
- Vinyl Siding, Wood Frame
- Foundation: Concrete Perimeter
- Roof: Asphalt Shingle
Condition
- New construction: No
- Year built: 1995
Community & HOA
Community
- Features: Sidewalks, Street Lights
- Subdivision: Monterey Park
HOA
- Has HOA: No
Location
- Region: Calgary
Financial & listing details
- Price per square foot: C$583/sqft
- Date on market: 7/3/2026
- Inclusions: n/a
Harpreet Kaur, Associate
Harpreet Kaur, Associate
(403) 250-2882
By pressing Contact Agent, you agree that the real estate professional identified above may call/text you about your search, which may involve use of automated means and pre-recorded/artificial voices. You don't need to consent as a condition of buying any property, goods, or services. Message/data rates may apply. You also agree to our Terms of Use. Zillow does not endorse any real estate professionals. We may share information about your recent and future site activity with your agent to help them understand what you're looking for in a home.
Price history
Price history is unavailable.
Public tax history
Tax history is unavailable.
Climate risks
Neighborhood: Monterey Park
Nearby schools
GreatSchools rating
No schools nearby
We couldn't find any schools near this home.
- C$515,5003 bd3 ba885 sqft3 San Diego Mnr NE, Calgary, AB T1Y7A5For Sale

- C$550,0004 bd4 ba1.1k sqft7 SE San Diego Mnr NE, Calgary, AB T1Y7A5For Sale
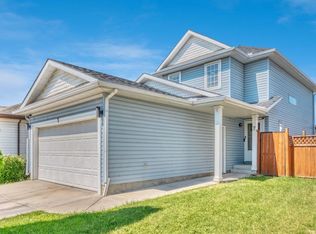
- C$439,9003 bd2 ba844 sqft57 W San Diego Way NE, Calgary, AB T1Y7A5For Sale

- C$569,9003 bd3 ba1.4k sqft7820 SW Laguna Way NE, Calgary, AB T1Y7G8For Sale
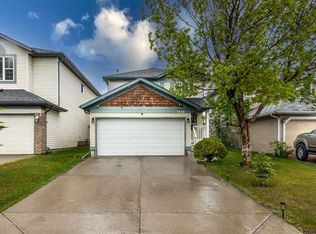
- C$559,9873 bd3 ba1.4k sqft158 S Saratoga Close NE, Calgary, AB T1Y7A1For Sale
- C$474,9003 bd2 ba1.4k sqft141 N Saratoga Close NE, Calgary, AB T1Y7A1For Sale
- C$--4 bd3 ba1.2k sqft227 Saratoga Pl NE, Calgary, AB T1Y6Z9Off Market
- C$--4 bd3 ba1.2k sqft227 Saratoga Pl NE #NA, Calgary, AB T1Y6Z9Off Market
Similar homes
- C$515,5003 bd3 ba885 sqft3 San Diego Mnr NE, Calgary, AB T1Y 7A5For SaleCentury 21 Canada
- C$499,0004 bd3 ba1.2k sqft4 E Fallswater Rd NE, Calgary, AB T3J 1B1For Sale
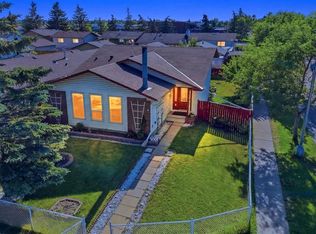 MLS ID #A2329294, Sukh Singh, Associate, Prep Realty Inc.. courtesy of Pillar9 System
 - C$514,9003 bd2 ba854 sqft147 N Falchurch Cres NE, Calgary, AB T3J 1J9For Sale
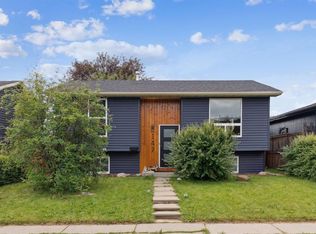 MLS ID #A2321603, Lovey Chahal, Associate, Re/Max Complete Realty. courtesy of Pillar9 System
 - C$505,0004 bd2 ba1k sqft228 W Erin Woods Dr SE, Calgary, AB T2B 3B9For Sale
 MLS ID #A2330215, Casey Patel, Associate, Royal Lepage Blue Sky. courtesy of Pillar9 System
 - C$499,9003 bd2 ba849 sqft45 N Taradale Close NE, Calgary, AB T3J 3E5For SaleMLS ID #A2318720, Robby Khun Khun, Associate, Real Broker. courtesy of Pillar9 System
- C$499,9003 bd3 ba1.1k sqft6515 E Martingrove Dr NE, Calgary, AB T3J 2T7For SaleMLS ID #A2322163, Gurjit Birring, Associate, Re/Max House Of Real Estate. courtesy of Pillar9 System
- C$470,0004 bd2 ba1k sqft156 E Falshire Close NE, Calgary, AB T3J 3A1For SaleMLS ID #A2325864, John Reinbolt, Associate, 2% Realty. courtesy of Pillar9 System
- C$549,9004 bd3 ba1k sqft76 N Pinebrook Close NE, Calgary, AB T1Y 3X5For SaleMLS ID #A2326850, Kyle Winter, Associate, Real Estate Professionals Inc.. courtesy of Pillar9 System
- C$550,0003 bd4 ba1.2k sqft116 N Templemont Cir NE, Calgary, AB T1Y 5A9For SaleMLS ID #A2319983, Justin Havre, Associate, Exp Realty. courtesy of Pillar9 System
- C$535,0005 bd2 ba1k sqft128 SE Pineland Pl NE, Calgary, AB T1Y 3K2For SaleMLS ID #A2325749, Zoe-Anne Mackenzie, Associate, Cir Realty. courtesy of Pillar9 System
- C$464,9003 bd2 ba800 sqft209 W Martin Crossing Way NE, Calgary, AB T3J 3V4For SaleMLS ID #A2322240, Gregory Kemp, Associate, First Place Realty. courtesy of Pillar9 System
- C$499,9005 bd2 ba892 sqft36 E Castleglen Way NE, Calgary, AB T3J 1T3For SaleMLS ID #A2299521, Danny Greene, Associate, Re/Max First. courtesy of Pillar9 System
- C$489,0005 bd2 ba972 sqft11 N Martinwood Rd NE, Calgary, AB T3J 3G6For SaleMLS ID #A2309678, Achalu Biri, Associate, Prep Realty Inc.. courtesy of Pillar9 System
- C$449,0004 bd2 ba974 sqft96 S Falshire Close NE, Calgary, AB T3J 3A7For SaleMLS ID #A2324049, Bikramjeet Singh, Associate, Coldwell Banker Yad Realty. courtesy of Pillar9 System
- C$539,9003 bd2 ba960 sqft152 S Maddock Way NE, Calgary, AB T2A 3X3For SaleMLS ID #A2319005, Jason Anderson, Associate, Re/Max Key. courtesy of Pillar9 System
- C$435,0003 bd2 ba1.2k sqft219 Coral Springs Cir W, Calgary, AB T3J 3P7For SaleMLS ID #A2321459, Lori Gillespie, Associate, Re/Max Complete Realty. courtesy of Pillar9 System
- C$504,9003 bd3 ba1.1k sqft5132 SE Marian Way NE, Calgary, AB T2A 2Y4For SaleMLS ID #A2313211, Karissa Freund, Associate, Rhinorealty. courtesy of Pillar9 System
- C$450,0003 bd2 ba988 sqft16 Martinridge Way E, Calgary, AB T3J 3C8For SaleMLS ID #A2318869, Vanessa Terado, Associate, First Place Realty. courtesy of Pillar9 System
- C$499,0005 bd2 ba1k sqft6907 N 4th Ave NE, Calgary, AB T2A 6M1For SaleMLS ID #A2316241, Achalu Biri, Associate, Prep Realty Inc.. courtesy of Pillar9 System
- C$560,0006 bd3 ba1.2k sqft216 W Taracove Rd NE, Calgary, AB T3J 5A2For SaleMLS ID #A2320883, Preeti Pawar, Associate, Exp Realty. courtesy of Pillar9 System
