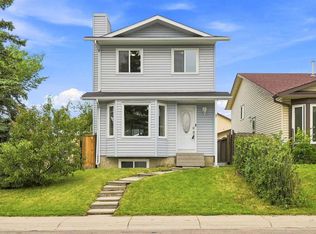
Welcome to this well-maintained bi-level home located on a quiet street in the desirable Falconridge community of NE Calgary. Situated on a spacious 4,000 sq ft corner lot with back alley access, this property offers approximately 2,000 sq ft of developed living space and excellent investment potential. The home is ideally positioned within walking distance to Terry Fox School, Grant MacEwan School, the Falconridge Community Association, parks, playgrounds, major shopping areas, and public transit. The main level features a bright and inviting layout with two generous bedrooms, a full 4-piece bathroom, and a large living and dining area filled with natural sunlight. The kitchen comes equipped with all appliances and is complemented by a cozy sunroom, perfect for relaxing or entertaining. The fully developed basement includes a spacious recreation/living area with a fireplace, a second kitchen with a 220V stove hookup, two additional bedrooms, and a full bathroom. The laundry is conveniently located in the mechanical room. With minimal modifications (such as adding a partition wall), the basement offers excellent potential for a separate rental suite (Illegal) or legal with subject to approval and permitting by the city/municipality. Additional features include a detached double-car garage, a fully fenced yard, and RV parking. The property is currently tenant occupied, with a lease in place until August 31, 2026. The tenant is open to either vacating or renewing under the new owner's direction, offering flexibility for both investors and homeowners.
For sale
C$424,999
96 S Falshire Close NE, Calgary, AB T3J 3A7
4beds
974sqft
Single Family Residence
Built in 1987
3,920 Square Feet Lot
$-- Zestimate®
C$436/sqft
C$-- HOA
What's special
- 51 days
- 74
- 4
Zillow last checked:
Listing updated:
Listed by:
Bikramjeet Singh, Associate,
Coldwell Banker Yad Realty,
Pawan Kumar, Associate,
Coldwell Banker Yad Realty
Source: courtesy of Pillar9 System,MLS®#: A2338532 Originating MLS®#: Calgary
Originating MLS®#: CalgaryFacts & features
Interior
Bedrooms & bathrooms
- Bedrooms: 4
- Bathrooms: 2
- Full bathrooms: 2
Other
- Level: Main
- Dimensions: 12`7" x 8`10"
Bedroom
- Level: Basement
- Dimensions: 10`9" x 14`1"
Bedroom
- Level: Main
- Dimensions: 7`9" x 12`0"
Bedroom
- Level: Basement
- Dimensions: 12`0" x 9`6"
Other
- Level: Main
- Dimensions: 9`6" x 5`1"
Other
- Level: Basement
- Dimensions: 8`7" x 4`11"
Dining room
- Level: Main
- Dimensions: 14`7" x 12`3"
Other
- Level: Basement
- Dimensions: 10`9" x 11`10"
Game room
- Level: Basement
- Dimensions: 19`3" x 14`1"
Other
- Level: Main
- Dimensions: 4`5" x 3`7"
Kitchen
- Level: Main
- Dimensions: 12`1" x 10`6"
Kitchen
- Level: Basement
- Dimensions: 8`11" x 7`2"
Living room
- Level: Main
- Dimensions: 14`7" x 10`3"
Other
- Level: Main
- Dimensions: 6`9" x 20`7"
Heating
- Forced Air, Natural Gas
Cooling
- None
Appliances
- Included: Dishwasher, Electric Stove, Refrigerator, Washer/Dryer
- Laundry: In Basement
Features
- See Remarks
- Flooring: Carpet, Linoleum, Tile
- Basement: Full
- Number of fireplaces: 1
- Fireplace features: Basement, Brick Facing, Gas
Interior area
- Total interior livable area: 974.03 sqft
- Finished area above ground: 974
- Finished area below ground: 979
Video & virtual tour
Property
Parking
- Total spaces: 2
- Parking features: Double Garage Detached
- Garage spaces: 2
Features
- Levels: Bi-Level
- Stories: 1
- Entry location: Ground
- Patio & porch: See Remarks
- Exterior features: Other, Private Yard
- Fencing: Fenced
- Frontage length: 12.01M 39`5"
Lot
- Size: 3,920 Square Feet
- Features: Corner Lot
Details
- Parcel number: 112368448
- Zoning: RC-G
Construction
Type & style
- Home type: SingleFamily
- Property subtype: Single Family Residence
Materials
- Vinyl Siding, Wood Frame
- Foundation: Wood
- Roof: Asphalt Shingle
Condition
- New construction: No
- Year built: 1987
Community & HOA
Community
- Features: Other, Playground
- Subdivision: Falconridge
HOA
- Has HOA: No
Location
- Region: Calgary
Financial & listing details
- Price per square foot: C$436/sqft
- Date on market: 8/19/2026
- Inclusions: Washer, Dryer, Refrigerator, Basement Refrigerator, Stove, Dishwasher, Garage Door opener
Price history
Price history is unavailable.
Public tax history
Tax history is unavailable.
Climate risks
Neighborhood: Falconridge
Nearby schools
GreatSchools rating
No schools nearby
We couldn't find any schools near this home.


Similar homes
- C$419,9005 bd2 ba1k sqft356 S Falmere Rd NE, Calgary, AB T3J 2Z4For Sale
 MLS ID #A2335689, Ricky Aulakh, Associate, Urban-Realty.Ca. courtesy of Pillar9 System
 - C$459,9004 bd2 ba908 sqft16 W Martingrove Mews NE, Calgary, AB T3J 2S9For Sale
 MLS ID #A2344443, Shelley Corley, Associate, Real Estate Professionals Inc.. courtesy of Pillar9 System
 - C$479,9004 bd2 ba1.1k sqft7 E Falshire Close NE, Calgary, AB T3J 3A3For Sale
 MLS ID #A2330571, Ram Sund, Associate, Re/Max Real Estate (Mountain View). courtesy of Pillar9 System
 - C$435,0003 bd2 ba863 sqft224 N Faldale Close NE, Calgary, AB T3J 1V9For Sale
 MLS ID #A2334846, David Brown, Associate Broker, Trec The Real Estate Company. courtesy of Pillar9 System
