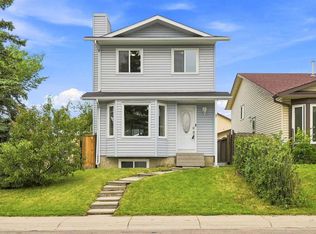
OPEN HOUSE ON SEPTEMBER,19,2026 11AM - 2PM. PRIDE OF OWNERSHIP SHINES THROUGHOUT! Welcome to this immaculate and beautifully maintained, fully finished two-storey home in the heart of Martindale, offering 3 bedrooms, 1.5 bathrooms, and a detached double garage. The bright and inviting main floor features separate living and dining areas—ideal for everyday living and entertaining. The spacious kitchen offers plenty of cabinetry and stainless steel appliances. Upstairs, you will find three comfortable bedrooms and a full bathroom. The fully finished basement provides valuable additional living space, perfect for a recreation room, home office, or gatherings. Step outside to a beautifully landscaped backyard with a painted deck—an inviting setting for relaxing and entertaining. The detached double garage also offers excellent storage space. Additional highlights include a NEW ROOF and an unbeatable location within walking distance of the Gurdwara, schools, bus stops, and the LRT station. Move-in ready and filled with warmth, this is a home you will be proud to call your own. Book your private showing today
For sale
C$475,000
54 W Martinridge Rd NE, Calgary, AB T3J 3N9
3beds
1,215sqft
Single Family Residence
Built in 1996
2,613 Square Feet Lot
$-- Zestimate®
C$391/sqft
C$-- HOA
What's special
Detached double garageSpacious kitchenPlenty of cabinetryStainless steel appliancesThree comfortable bedroomsFully finished basementBeautifully landscaped backyard
- 47 days
- 21
- 0
Zillow last checked:
Listing updated:
Listed by:
Anoop Jose, Broker,
Prep Centro Realty,
Rajeev Gopinath, Associate,
Prep Centro Realty
Source: courtesy of Pillar9 System,MLS®#: A2335190 Originating MLS®#: Calgary
Originating MLS®#: CalgaryFacts & features
Interior
Bedrooms & bathrooms
- Bedrooms: 3
- Bathrooms: 2
- Full bathrooms: 1
- 1/2 bathrooms: 1
Other
- Level: Second
- Dimensions: 13`1" x 13`5"
Bedroom
- Level: Second
- Dimensions: 8`4" x 8`10"
Bedroom
- Level: Second
- Dimensions: 8`2" x 12`3"
Other
- Level: Main
- Dimensions: 6`11" x 2`5"
Other
- Level: Second
- Dimensions: 9`7" x 5`0"
Dining room
- Level: Main
- Dimensions: 10`11" x 11`10"
Game room
- Level: Basement
- Dimensions: 15`11" x 34`0"
Kitchen
- Level: Main
- Dimensions: 10`1" x 10`6"
Living room
- Level: Main
- Dimensions: 13`1" x 13`7"
Mud room
- Level: Main
- Dimensions: 6`0" x 11`9"
Heating
- Forced Air, Natural Gas
Cooling
- None
Appliances
- Included: Dishwasher, Dryer, Electric Cooktop, Garage Control(s), Microwave, Range Hood, Refrigerator, Washer
- Laundry: In Basement
Features
- Laminate Counters, No Animal Home, No Smoking Home
- Flooring: Carpet, Laminate
- Basement: Full
- Number of fireplaces: 1
- Fireplace features: Gas
Interior area
- Total interior livable area: 1,215 sqft
- Finished area above ground: 1,215
Video & virtual tour
Property
Parking
- Total spaces: 2
- Parking features: Double Garage Detached
- Garage spaces: 2
Features
- Levels: Two,2 Storey
- Stories: 1
- Patio & porch: Covered, Deck
- Exterior features: Private Yard, Storage
- Fencing: Fenced
- Frontage length: 8.10M 26`7"
Lot
- Size: 2,613 Square Feet
- Features: Back Lane, Back Yard, Garden, Landscaped, Lawn
Details
- Parcel number: 112338833
- Zoning: R-C1N
Construction
Type & style
- Home type: SingleFamily
- Property subtype: Single Family Residence
Materials
- Concrete, Vinyl Siding, Wood Frame
- Foundation: Concrete Perimeter
- Roof: Asphalt Shingle
Condition
- New construction: No
- Year built: 1996
Community & HOA
Community
- Features: Park, Playground, Sidewalks, Street Lights
- Subdivision: Martindale
HOA
- Has HOA: No
Location
- Region: Calgary
Financial & listing details
- Price per square foot: C$391/sqft
- Date on market: 8/6/2026
- Inclusions: None
Price history
Price history is unavailable.
Public tax history
Tax history is unavailable.
Climate risks
Neighborhood: Martindale
Nearby schools
GreatSchools rating
No schools nearby
We couldn't find any schools near this home.
Similar homes
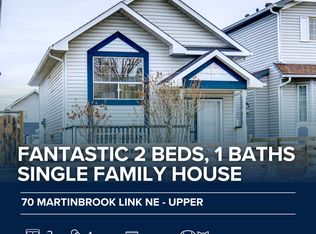
- C$475,0003 bd3 ba1.6k sqft137 W Martinpark Way NE, Calgary, AB T3J 3M8For Sale
 MLS ID #A2345822, Sophia Degefa, Associate, Diamond Realty & Associates Ltd. courtesy of Pillar9 System
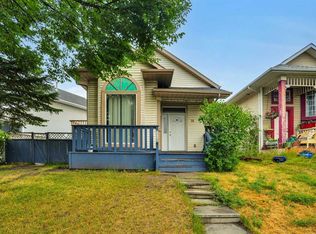
 - C$479,9004 bd2 ba1.1k sqft7 E Falshire Close NE, Calgary, AB T3J 3A3For Sale
 MLS ID #A2330571, Ram Sund, Associate, Re/Max Real Estate (Mountain View). courtesy of Pillar9 System
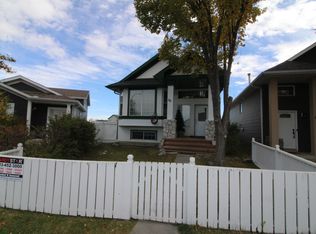
 - C$460,0003 bd2 ba1.2k sqft6 W Saddlemont Way NE, Calgary, AB T3J 4V2For Sale
 MLS ID #A2312953, Purnima Nalbo, Associate, Cir Realty. courtesy of Pillar9 System
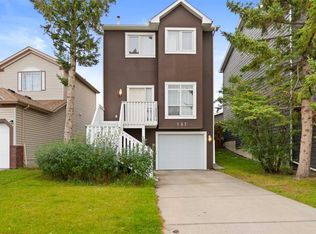
 - C$550,0004 bd3 ba1.3k sqft4712 W 60th St NE, Calgary, AB T1Y 5E8For Sale
 MLS ID #A2345541, Keane Poon, Associate, Real Broker. courtesy of Pillar9 System
