Introducing 137 Martinpark Way NE a home that truly captures the essence of Martindale living. This two-storey beauty spans over 2,100 square feet of fully developed space, thoughtfully laid out to offer both style and convenience. As you arrive, the new stucco siding and single attached front garage welcome you. Step inside to an open-concept main level where the living room is subtly separated from the formal dining area by a half-wall. A bright kitchen adjoins a casual eating nook, and sliding patio doors open onto a large deck overlooking the fenced backyard perfect for outdoor fun. Upstairs, you'll discover three spacious bedrooms, including a primary suite with its own ensuite bath, featuring a soothing soaker tub and a separate shower. Meanwhile, the fully finished basement adds even more versatile living space ideal for a rec room, home gym, or play area. And for that extra peace of mind, the water heater was replaced in 2021. If you need more details, just let me know. .
For sale
C$475,000
137 W Martinpark Way NE, Calgary, AB T3J 3M8
3beds
1,603sqft
Single Family Residence
Built in 1994
3,484 Square Feet Lot
$-- Zestimate®
C$296/sqft
C$-- HOA
What's special
New stucco sidingSingle attached front garageOpen-concept main levelBright kitchenCasual eating nookThree spacious bedroomsSoothing soaker tub
- 9 hours
- 1
- 0
Zillow last checked:
Listing updated:
Listed by:
Sophia Degefa, Associate,
Diamond Realty & Associates Ltd,
Harminder Saini, Associate,
Real Broker
Source: courtesy of Pillar9 System,MLS®#: A2345822 Originating MLS®#: Calgary
Originating MLS®#: CalgaryFacts & features
Interior
Bedrooms & bathrooms
- Bedrooms: 3
- Bathrooms: 3
- Full bathrooms: 2
- 1/2 bathrooms: 1
Other
- Level: Second
- Dimensions: 13`4" x 12`0"
Bedroom
- Level: Second
- Dimensions: 9`6" x 9`6"
Bedroom
- Level: Second
- Dimensions: 15`0" x 9`11"
Other
- Level: Main
- Dimensions: 6`11" x 3`5"
Other
- Level: Second
- Dimensions: 8`0" x 4`11"
Other
- Level: Second
- Dimensions: 11`10" x 6`3"
Dining room
- Level: Main
- Dimensions: 11`1" x 10`2"
Family room
- Level: Basement
- Dimensions: 18`11" x 15`5"
Other
- Level: Basement
- Dimensions: 7`9" x 6`6"
Kitchen
- Level: Main
- Dimensions: 14`11" x 10`5"
Laundry
- Level: Basement
- Dimensions: 7`9" x 5`1"
Living room
- Level: Main
- Dimensions: 20`0" x 12`0"
Heating
- Forced Air, Natural Gas
Cooling
- None
Appliances
- Included: Dishwasher, Microwave, Refrigerator, Washer/Dryer
- Laundry: In Basement
Features
- Open Floorplan
- Flooring: Carpet, Laminate, Vinyl
- Basement: Full
- Number of fireplaces: 1
- Fireplace features: Electric
Interior area
- Total interior livable area: 1,603 sqft
- Finished area above ground: 1,603
- Finished area below ground: 495
Property
Parking
- Total spaces: 1
- Parking features: On Street, Single Garage Attached
- Attached garage spaces: 1
- Has uncovered spaces: Yes
Features
- Levels: Two,2 Storey
- Stories: 1
- Patio & porch: Deck
- Exterior features: None
- Fencing: Fenced
- Frontage length: 10.50M 34`5"
Lot
- Size: 3,484 Square Feet
- Features: Back Lane, Back Yard
Details
- Parcel number: 112035151
- Zoning: R-CG
Construction
Type & style
- Home type: SingleFamily
- Property subtype: Single Family Residence
Materials
- Stucco
- Foundation: Concrete Perimeter
- Roof: Asphalt Shingle
Condition
- New construction: No
- Year built: 1994
Utilities & green energy
- Utilities for property: Electricity Available, Water Available
Community & HOA
Community
- Features: Park, Playground, Sidewalks, Street Lights
- Subdivision: Martindale
HOA
- Has HOA: No
Location
- Region: Calgary
Financial & listing details
- Price per square foot: C$296/sqft
- Date on market: 9/18/2026
- Inclusions: DEEP FREEZER
- Electric utility on property: Yes
Price history
Price history is unavailable.
Public tax history
Tax history is unavailable.
Climate risks
Neighborhood: Martindale
Nearby schools
GreatSchools rating
No schools nearby
We couldn't find any schools near this home.
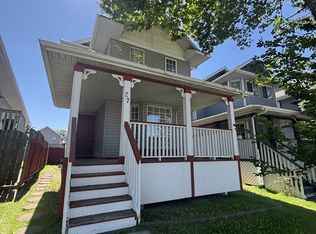
- C$1,7953 bd2 ba1.2k sqft27 Martinpark Way NE #27, Calgary, AB T3J3M8For Rent
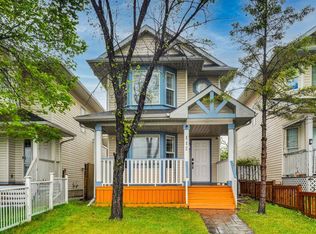
- C$489,0003 bd3 ba1k sqft112 W Martinglen Close NE, Calgary, AB T3J3N1For Sale
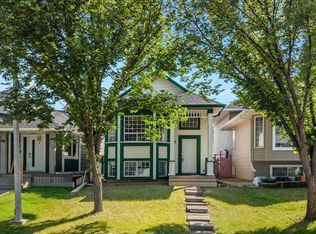
- C$559,0004 bd3 ba1.2k sqft35 N Martin Crossing Park NE, Calgary, AB T3J3N6For Sale

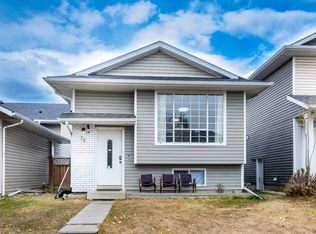
- C$489,9005 bd2 ba897 sqft45 N Martinridge Cres NE, Calgary, AB T3J3M1For Sale
Similar homes
- C$459,9004 bd2 ba908 sqft16 W Martingrove Mews NE, Calgary, AB T3J 2S9For Sale
 MLS ID #A2344443, Shelley Corley, Associate, Real Estate Professionals Inc.. courtesy of Pillar9 System
 - C$489,9003 bd3 ba1.1k sqft6515 E Martingrove Dr NE, Calgary, AB T3J 2T7For Sale
 MLS ID #A2337026, Gurjit Birring, Associate, Pro Broker. courtesy of Pillar9 System
 - C$559,0004 bd3 ba1.2k sqft35 N Martin Crossing Park NE, Calgary, AB T3J 3N6For SaleMLS ID #A2333208, Sandeep Sidhu, Associate, Lpt Realty. courtesy of Pillar9 System
- C$465,0004 bd2 ba895 sqft70 S Martindale Blvd NE, Calgary, AB T3J 3H3For Sale
 MLS ID #A2335095, Ricky Aulakh, Associate, Urban-Realty.Ca. courtesy of Pillar9 System
