1 Bedroom Basement Suite (Illegal) | Gorgeous Family Home | Incredible Location | Steps to Coral Keys Playground | 4 Level Split | Central Air | Open & Spacious Floor Plan | Vaulted Ceilings | Abundant Natural Light | Solid Wood Kitchen Cabinets | Laminate Countertops | Stainless Steel Appliances | Great Living Space | 2 Upper Level Bedrooms | 2 Full Bathrooms | Separate Entry to Ground Level | Open Rec Room & Kitchen | Gas Fireplace | 1 Bedroom | Unfinished Lowest Level with Basement Laundry | Huge Backyard | Concrete Patio | Expansive Lawn | Fully Fenced | Front Attached Double Garage | Driveway | Family Friendly Neighbourhood | Close to CBE Grant MacEwan School. Welcome home to this spacious 4-level split offering an incredible location just steps from Coral Keys Playground & close to CBE Grant MacEwan School. The main level welcomes you with vaulted ceilings, abundant natural light & an open, spacious layout designed for comfortable family living. The kitchen is finished with solid wood cabinetry, laminate countertops & stainless steel appliances, with great sightlines into the surrounding living spaces. The upper level holds 2 generously sized bedrooms & 2 full 4pc bathrooms, providing excellent functionality for the family. The primary bedroom offers plenty of space & a 4pc ensuite. The 2nd bedroom upstairs is a great size and across the hall is the second 4pc bath! The lower levels provide even more flexibility with a separate entry leading to your basement suite(illegal) with an open recreation room & kitchen area, creating a comfortable secondary living space. The kitchen is outfitted with quartz countertops, full height white cabinetry and stainless steel appliances. A gas fireplace adds warmth & character, while a spacious bedroom & full bathroom provide a functional setup. The unfinished lowest level of the basement offers additional living potential along with the laundry area. Outside, the huge fully fenced backyard provides an expansive lawn & concrete patio with plenty of room for outdoor dining, entertaining, children & pets. The front attached double garage & driveway provide ample parking. Central air conditioning keeps the home comfortable throughout the warmer months. Located in a family-friendly neighbourhood close to parks, playgrounds, schools, shopping & everyday amenities, this home offers exceptional space, flexibility & location. Hurry & book your showing today!
For sale
C$639,900
279 N Coral Springs Cir NE, Calgary, AB T3J 3P7
3beds
1,568sqft
Single Family Residence
Built in 1995
3,920 Square Feet Lot
$-- Zestimate®
C$408/sqft
C$-- HOA
What's special
Central air conditioningVaulted ceilingsAbundant natural lightSolid wood kitchen cabinetsLaminate countertopsStainless steel appliancesGreat living space
- 20 hours |
- 3 |
- 0 |
Zillow last checked:
Listing updated:
Listed by:
Happe Dhillon, Associate,
Re/Max Crown,
Raman Chahal, Associate,
Re/Max Crown
Source: courtesy of Pillar9 System,MLS®#: A2331659 Originating MLS®#: Calgary
Originating MLS®#: CalgaryFacts & features
Interior
Bedrooms & bathrooms
- Bedrooms: 3
- Bathrooms: 3
- Full bathrooms: 3
Bedroom
- Level: Upper
- Dimensions: 12`4" x 11`6"
Other
- Level: Upper
- Dimensions: 13`5" x 11`11"
Bedroom
- Level: Lower
- Dimensions: 8`11" x 10`1"
Other
- Level: Upper
- Dimensions: 4`11" x 8`0"
Other
- Level: Lower
- Dimensions: 4`11" x 7`0"
Other
- Level: Main
- Dimensions: 4`11" x 8`0"
Dining room
- Level: Main
- Dimensions: 9`5" x 12`0"
Foyer
- Level: Main
- Dimensions: 8`5" x 11`0"
Game room
- Level: Lower
- Dimensions: 15`8" x 23`9"
Kitchen
- Level: Main
- Dimensions: 11`7" x 11`4"
Living room
- Level: Main
- Dimensions: 13`3" x 11`0"
Heating
- Forced Air, Natural Gas
Cooling
- Central Air
Appliances
- Included: Dishwasher, Dryer, Electric Stove, Microwave, Range Hood, Refrigerator, Washer
- Laundry: In Basement
Features
- Ceiling Fan(s), Laminate Counters, Quartz Counters
- Flooring: Carpet, Hardwood, Laminate, Tile
- Basement: Partial
- Number of fireplaces: 1
- Fireplace features: Gas
Interior area
- Total interior livable area: 1,568 sqft
- Finished area above ground: 1,061
- Finished area below ground: 1,013
Property
Parking
- Total spaces: 4
- Parking features: Double Garage Attached, Driveway, Garage Door Opener
- Attached garage spaces: 2
- Has uncovered spaces: Yes
Features
- Levels: 4 Level Split
- Stories: 1
- Patio & porch: Front Porch, Patio
- Exterior features: Dog Run, Garden, Private Entrance
- Fencing: Fenced
- Frontage length: 8.05M 26`5"
Lot
- Size: 3,920 Square Feet
- Features: Back Yard, City Lot, Front Yard, Interior Lot, Landscaped, Lawn, Street Lighting
Details
- Parcel number: 112225992
- Zoning: R-CG
Construction
Type & style
- Home type: SingleFamily
- Property subtype: Single Family Residence
Materials
- Vinyl Siding, Wood Frame
- Foundation: Concrete Perimeter
- Roof: Asphalt Shingle
Condition
- New construction: No
- Year built: 1995
Community & HOA
Community
- Features: Lake, Park, Playground, Sidewalks, Street Lights
- Subdivision: Coral Springs
HOA
- Has HOA: No
Location
- Region: Calgary
Financial & listing details
- Price per square foot: C$408/sqft
- Date on market: 8/22/2026
- Inclusions: Basement Suite Appliances: Electric Stove, Fridge, Range Hood Fan, Microwave
Price history
Price history is unavailable.
Public tax history
Tax history is unavailable.
Climate risks
Neighborhood: Coral Springs
Nearby schools
GreatSchools rating
No schools nearby
We couldn't find any schools near this home.
- C$488,8003 bd3 ba1.1k sqft18 S Coral Springs Cir NE, Calgary, AB T3J3P4For Sale

- C$550,0005 bd3 ba1.2k sqft125 SW Coral Springs Bay NE, Calgary, AB T3J3P4For Sale
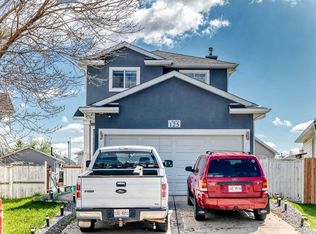
- C$669,0005 bd4 ba1.9k sqft263 E Coral Keys Dr NE, Calgary, AB T3J3K4For Sale
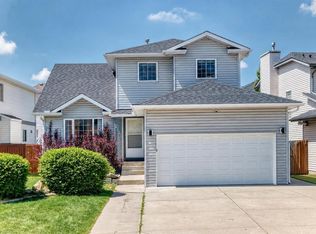
- C$639,9005 bd4 ba1.7k sqft47 S Coral Springs Close NE, Calgary, AB T3J3S4For Sale
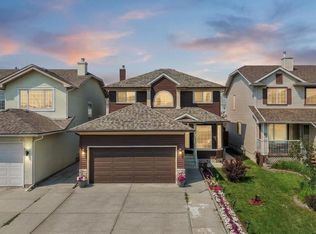
- C$--3 bd3 ba-- sqft42 Coral Springs Close NE, Calgary, AB T3J3S4Off Market
- C$649,9994 bd4 ba1.6k sqft28 E Coral Springs Close NE, Calgary, AB T3J3S4For Sale
- C$--2 bd1 ba800 sqft360 Falshire Dr NE #2-BEDROOM, Calgary, AB T3J2G3Off Market
- C$--1 bd1 ba500 sqft360 Falshire Dr NE #1-BEDROOM, Calgary, AB T3J2G3Off Market
Similar homes
- C$649,9004 bd4 ba1.6k sqft151 W Applestone Park SE, Calgary, AB T2A 7W2For Sale
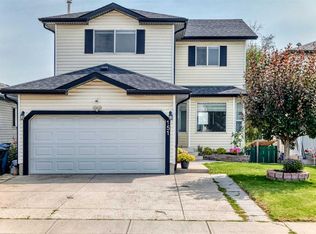 MLS ID #A2331155, Gaylynn Soriano, Associate, Real Broker. courtesy of Pillar9 System
 - C$575,0005 bd3 ba1k sqft28 W Martinridge Rd NE, Calgary, AB T3J 3L4For Sale
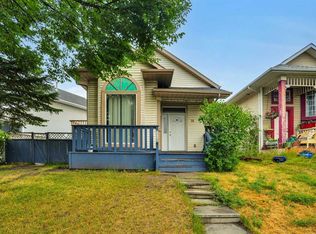 MLS ID #A2337907, Satwinder Lombsar, Associate, Urban-Realty.Ca. courtesy of Pillar9 System
 - C$550,0004 bd4 ba1.3k sqft269 W Tarington Close NE, Calgary, AB T3J 3Z2For Sale
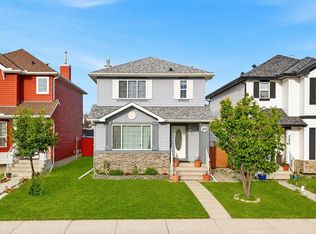 MLS ID #A2325779, Rachelle Blades, Associate, Cir Realty. courtesy of Pillar9 System
 - C$659,9994 bd4 ba1.8k sqft610 S Saddlecreek Way NE, Calgary, AB T3J 4A4For Sale
 MLS ID #A2335811, Waja Feroz, Associate, Re/Max Real Estate (Mountain View). courtesy of Pillar9 System
 - C$605,0004 bd4 ba1.4k sqft6 S Taralea Pl NE, Calgary, AB T3J 4W6For SaleMLS ID #A2310906, Raman Chahal, Associate, Re/Max Crown. courtesy of Pillar9 System
- C$575,0004 bd3 ba1.3k sqft4712 W 60th St NE, Calgary, AB T1Y 5E8For SaleMLS ID #A2335779, Keane Poon, Associate, Real Broker. courtesy of Pillar9 System
- C$610,0004 bd3 ba1.1k sqft44 N Templehill Dr NE, Calgary, AB T1Y 4C3For SaleMLS ID #A2334856, Barb Desautels, Associate, Cir Realty. courtesy of Pillar9 System
- C$564,9904 bd4 ba1.5k sqft33 N Saddlecrest Close NE, Calgary, AB T3J 5B5For SaleMLS ID #A2337166, Jaskaran Singh Dhillon, Associate, Exp Realty. courtesy of Pillar9 System
- C$619,9005 bd3 ba1.1k sqft20 N Saddlefield Rd NE, Calgary, AB T3J 4Z8For SaleMLS ID #A2324452, Aman Virk, Associate, Century 21 Bravo Realty. courtesy of Pillar9 System
- C$609,0006 bd4 ba1.8k sqft172 E Templemont Dr NE, Calgary, AB T1Y 4Z9For SaleMLS ID #A2330304, Lindsay Peters, Associate, The Real Estate District. courtesy of Pillar9 System
- C$539,0004 bd3 ba1.4k sqft147 N Whitlock Close NE, Calgary, AB T1Y 4X2For SaleMLS ID #A2337565, Sylvia Wong, Associate, Evertrust Realty. courtesy of Pillar9 System
- C$539,9005 bd3 ba1k sqft11 N Martin Crossing Rise NE, Calgary, AB T3J 3N8For SaleMLS ID #A2334927, Happe Dhillon, Associate, Re/Max Crown. courtesy of Pillar9 System
- C$699,5004 bd4 ba1.7k sqft21 W La Valencia Grn NE, Calgary, AB T1Y 6P5For SaleMLS ID #A2333066, Paul Matharoo, Associate, Maxwell Gold. courtesy of Pillar9 System
- C$479,9004 bd2 ba1.1k sqft7 E Falshire Close NE, Calgary, AB T3J 3A3For SaleMLS ID #A2330571, Ram Sund, Associate, Re/Max Real Estate (Mountain View). courtesy of Pillar9 System
- C$489,9003 bd2 ba1.2k sqft54 W Martinridge Rd NE, Calgary, AB T3J 3N9For SaleMLS ID #A2335190, Anoop Jose, Broker, Prep Centro. courtesy of Pillar9 System
- C$476,5003 bd2 ba952 sqft107 N Tararidge Close NE, Calgary, AB T3J 2P1For SaleMLS ID #A2316956, Lesley Halcro, Associate, Maxwell Capital Realty. courtesy of Pillar9 System
- C$625,0003 bd2 ba1k sqft7935 E Huntwick Hl NE, Calgary, AB T2K 4G9For SaleMLS ID #A2335209, Justin Havre, Associate, Exp Realty. courtesy of Pillar9 System
- C$479,9004 bd2 ba944 sqft255 E Falton Dr NE, Calgary, AB T3J 2W8For SaleMLS ID #A2324414, Happe Dhillon, Associate, Re/Max Crown. courtesy of Pillar9 System
- C$679,9004 bd3 ba1.3k sqft5 N Sandpiper Gate NW, Calgary, AB T3K 3T8For SaleMLS ID #A2336352, Jasben Lai, Associate, Real Broker. courtesy of Pillar9 System
- C$479,9005 bd4 ba1.4k sqft65 N Falmere Way NE, Calgary, AB T3J 2Y7For SaleMLS ID #A2327205, Inder Samra, Associate, Lpt Realty. courtesy of Pillar9 System
