Welcome to 147 Whitlock Close NE, a spacious and versatile home offering over 1,400 sq. ft. above grade plus a developed basement, providing plenty of room for everyday living. Situated on a quiet residential close in the established community of Whitehorn, this property presents an excellent opportunity for buyers looking for space, functionality, and the ability to add their own personal touches over time. The bright main living areas offer generous room sizes and natural light, while the living room is complemented by a gas fireplace that creates a comfortable gathering space. The functional kitchen and dining areas provide a practical layout for daily life and entertaining. With three bedrooms, two bathrooms, and additional developed space downstairs, the home offers flexibility for growing families, guests, recreation, a home office, or additional storage. Outside, the private yard provides additional space to enjoy the warmer months. While the home retains many of its original finishes and offers an opportunity for future updating, its generous living space and established location provide an excellent foundation for buyers looking to personalize a home and build value over time. Conveniently located near schools, parks, shopping, transit, and major routes, 147 Whitlock Close NE combines everyday convenience with plenty of potential. Bring your ideas and discover the possibilities this home has to offer.
For sale
C$539,000
147 N Whitlock Close NE, Calgary, AB T1Y 4X2
4beds
1,406sqft
Single Family Residence
Built in 1981
5,227 Square Feet Lot
$-- Zestimate®
C$383/sqft
C$-- HOA
What's special
Spacious and versatile homeDeveloped basementQuiet residential closeGenerous room sizesNatural lightThree bedroomsTwo bathrooms
- 4 hours |
- 9 |
- 0 |
Zillow last checked:
Listing updated:
Listed by:
Sylvia Wong, Associate,
Evertrust Realty,
Juan Torrealba Sira, Associate,
Evertrust Realty
Source: courtesy of Pillar9 System,MLS®#: A2337565 Originating MLS®#: Calgary
Originating MLS®#: CalgaryFacts & features
Interior
Bedrooms & bathrooms
- Bedrooms: 4
- Bathrooms: 3
- Full bathrooms: 3
Bedroom
- Level: Main
- Dimensions: 11`11" x 9`11"
Bedroom
- Level: Main
- Dimensions: 8`6" x 9`0"
Other
- Level: Main
- Dimensions: 11`11" x 11`11"
Bedroom
- Level: Basement
- Dimensions: 11`4" x 14`6"
Other
- Level: Main
- Dimensions: 4`11" x 4`8"
Other
- Level: Main
- Dimensions: 5`0" x 8`0"
Other
- Level: Basement
- Dimensions: 4`2" x 12`1"
Dining room
- Level: Main
- Dimensions: 16`7" x 10`2"
Other
- Level: Basement
- Dimensions: 11`6" x 9`0"
Game room
- Level: Basement
- Dimensions: 26`10" x 20`1"
Kitchen
- Level: Main
- Dimensions: 14`9" x 16`9"
Other
- Level: Basement
- Dimensions: 4`8" x 10`6"
Other
- Level: Main
- Dimensions: 19`1" x 10`4"
Heating
- Standard, Forced Air, Natural Gas
Cooling
- None
Appliances
- Included: Bar Fridge, Dishwasher, Microwave, Stove(s), Washer/Dryer
- Laundry: In Basement
Features
- Bar, See Remarks
- Flooring: Carpet, Linoleum
- Basement: Full
- Number of fireplaces: 1
- Fireplace features: Gas, Living Room, Mantle
Interior area
- Total interior livable area: 1,406 sqft
- Finished area above ground: 1,068
- Finished area below ground: 969
Property
Parking
- Total spaces: 1
- Parking features: Carport, Parking Pad
- Has carport: Yes
- Has uncovered spaces: Yes
Features
- Levels: One,1 and Half Storey
- Stories: 1.5
- Patio & porch: Enclosed
- Exterior features: Private Yard
- Fencing: Fenced
- Frontage length: 17.00M 55`9"
Lot
- Size: 5,227 Square Feet
- Features: Back Lane, Corner Lot, Landscaped, Rectangular Lot
Details
- Parcel number: 112523132
- Zoning: R-CG
Construction
Type & style
- Home type: SingleFamily
- Property subtype: Single Family Residence
Materials
- Wood Frame, Wood Siding
- Foundation: Concrete Perimeter
- Roof: Asphalt Shingle
Condition
- New construction: No
- Year built: 1981
Community & HOA
Community
- Features: Park, Playground, Sidewalks, Street Lights
- Subdivision: Whitehorn
HOA
- Has HOA: No
Location
- Region: Calgary
Financial & listing details
- Price per square foot: C$383/sqft
- Date on market: 8/16/2026
- Inclusions: n/a
Price history
Price history is unavailable.
Public tax history
Tax history is unavailable.
Climate risks
Neighborhood: Whitehorn
Nearby schools
GreatSchools rating
No schools nearby
We couldn't find any schools near this home.
- C$574,9004 bd3 ba1.1k sqft376 N Whitlock Way NE, Calgary, AB T1Y5C7For Sale

- C$574,9004 bd3 ba1.1k sqft376 Whitlock Way NE, Calgary, AB T1Y5C7For Sale

- C$--2 bd2 ba-- sqft4143 Whitehorn Dr NE, Calgary, AB T1Y4T4Off Market
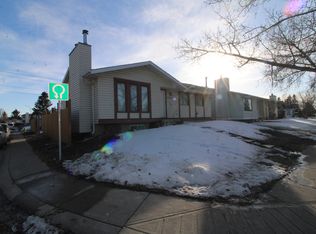
- C$454,9004 bd3 ba1.1k sqft365 S Whitlock Way NE, Calgary, AB T1Y5C9For Sale
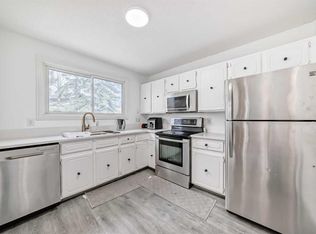
- C$--1 bd1 ba-- sqft152 Whitehorn Cres NE, Calgary, AB T1Y1X6Off Market
- C$619,9005 bd4 ba1.1k sqft204 S Whiteview Close NE, Calgary, AB T1Y1R3For Sale
- C$654,9005 bd4 ba1.1k sqft204 Whiteview Close NE, Calgary, AB T1Y1R3For Sale
- C$--2 bd1 ba1k sqft4631 Whitehorn Dr NE, Calgary, AB T1Y1X2Off Market
Similar homes
- C$559,9004 bd3 ba1.1k sqft11 W Rundlemere Pl NE, Calgary, AB T1Y 3K4For Sale
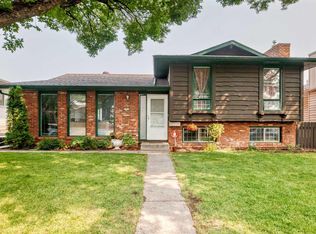 MLS ID #A2337347, Jim Lee, Associate, Century 21 Bravo Realty. courtesy of Pillar9 System
 - C$584,9995 bd2 ba947 sqft42 Rundlelawn Close NE, Calgary, AB T1Y 3J3For Sale
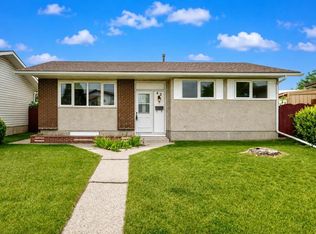 MLS ID #A2337041, Jeremy Dinh, Associate, Exp Realty. courtesy of Pillar9 System
 - C$619,9005 bd4 ba1.1k sqft204 S Whiteview Close NE, Calgary, AB T1Y 1R3For Sale
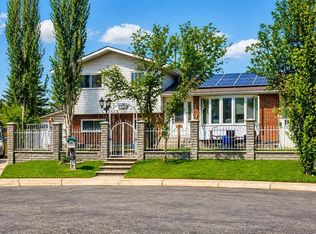 MLS ID #A2336983, Moe Jarrah, Associate, Century 21 Bravo Realty. courtesy of Pillar9 System
 - C$532,0004 bd3 ba1.2k sqft28 Whiteram Clos NE, Calgary, AB T1Y 5X8For Sale
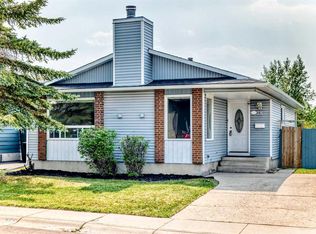 MLS ID #A2332606, Ricky Ahuja, Associate, Maxwell Capital Realty. courtesy of Pillar9 System
 - C$680,0004 bd4 ba1.3k sqft124 W Whiteside Cres NE, Calgary, AB T1Y 2A7For SaleMLS ID #A2337630, Arshad Rashed, Broker, Century 21 Bravo Realty. courtesy of Pillar9 System
- C$574,9004 bd3 ba1.1k sqft376 N Whitlock Way NE, Calgary, AB T1Y 5C7For SaleMLS ID #A2325540, Clinton Willies, Associate, Century 21 Masters. courtesy of Pillar9 System
- C$574,9004 bd3 ba1.1k sqft376 Whitlock Way NE, Calgary, AB T1Y 5C7For SaleCentury 21 Canada
- C$564,5004 bd3 ba1.1k sqft60 S Whitaker Close NE, Calgary, AB T1Y 5K3For SaleMLS ID #A2320647, Khaled El Rafih, Associate, Lpt Realty. courtesy of Pillar9 System
- C$610,0004 bd3 ba1.1k sqft44 N Templehill Dr NE, Calgary, AB T1Y 4C3For SaleMLS ID #A2334856, Barb Desautels, Associate, Cir Realty. courtesy of Pillar9 System
- C$545,0004 bd3 ba1.6k sqft247 N Templewood Rd NE, Calgary, AB T1Y 4B1For SaleMLS ID #A2299962, Justin Havre, Associate, Exp Realty. courtesy of Pillar9 System
- C$600,0004 bd4 ba1.5k sqft55 W Whitehaven Cres NE, Calgary, AB T1Y 6C4For SaleMLS ID #A2334148, Benjamin Sweet, Associate, Real Broker. courtesy of Pillar9 System
- C$588,0003 bd3 ba2k sqft39 Whiteram Close NE, Calgary, AB T1Y 5X8For SaleCentury 21 Canada
- C$514,9994 bd2 ba885 sqft3224 Rundlelawn Rd NE, Calgary, AB T1Y 3H5For SaleCentury 21 Canada
- C$515,0003 bd2 ba1.1k sqft91 S Templehill Dr NE, Calgary, AB T1Y 4C4For SaleMLS ID #A2332353, Lisa Bergmann, Associate, First Place Realty. courtesy of Pillar9 System
- C$565,0004 bd2 ba1k sqft136 SE Templeview Pl NE, Calgary, AB T1Y 3S2For SaleMLS ID #A2334269, Amber Storozynsky, Associate, Real Broker. courtesy of Pillar9 System
- C$595,0005 bd3 ba1.2k sqft528 N Whiteridge Way NE, Calgary, AB T1Y 2Y4For SaleMLS ID #A2332183, Harman Bath, Associate, Royal Lepage Metro. courtesy of Pillar9 System
- C$419,0002 bd2 ba819 sqft4227 E 49th St NE, Calgary, AB T1Y 4T6For SaleMLS ID #A2336973, Eman Chebli, Associate, Royal Lepage Benchmark. courtesy of Pillar9 System
- C$430,0003 bd3 ba1.1k sqft672 S Whiteridge Way NE, Calgary, AB T1Y 4S9For SaleMLS ID #A2336719, Amber Storozynsky, Associate, Real Broker. courtesy of Pillar9 System
- C$575,0004 bd3 ba1.3k sqft4712 W 60th St NE, Calgary, AB T1Y 5E8For SaleMLS ID #A2335779, Keane Poon, Associate, Real Broker. courtesy of Pillar9 System
- C$514,9994 bd2 ba885 sqft3224 W Rundlelawn Rd NE, Calgary, AB T1Y 3H5For SaleMLS ID #A2317756, Akash Dhaliwal, Associate, Century 21 Bravo Realty. courtesy of Pillar9 System
