UNBEATABLE LOCATION IN THE HEART OF FAMILY-FRIENDLY TEMPLE!! OFF MAIN ROADS and SETBACK FROM THE STREET with walking/biking paths out front leading to green spaces, parks, schools and the Temple Community Hall. Pride of ownership is evident in this 3-level split home that has been lovingly maintained by the SAME OWNER FOR ALMOST 40 YEARS!! Upon entering, you will see the natural light streaming in through the large south facing windows that span the entire living and dining space. Keep those curtains open and enjoy the sunshine because your NEW FURNACE AND CENTRAL AIR CONDITIONING SYSTEM (2024) will keep you cool. The engineered hardwood throughout the main and upper levels creates a seamless and modern flow between all areas of the home. Enjoy the eat-in kitchen with white cupboards, new stove (2025) and ample space for preparations. The kitchen feeds into a convenient mudroom with back yard entrance and designated main floor laundry space. Upstairs find the primary suite, and two more generously sized bedrooms that all share a large 4-piece bath. The basement has been finished with a large recreation room that could cater to creating the bonus space of your dreams…like a movie room, kids playroom or games area. The options are endless! Additionally, the basement has a 3-piece bathroom, massive storage area and a space with potential to become an office or 4th bedroom. Take time to sit and enjoy your private backyard oasis with large deck, low maintenance landscape and storage shed to keep all of your outdoor necessities protected from the elements. NEW DOUBLE DETACHED GARAGE (2015) with workbench and wide paved alley access. The home is fully fenced/gated to keep kids or pets safe, and the fence is newer on both sides of the home, with one side completed very recently. Enjoy the serene nature of this home on a very quiet street with pathways to the tennis courts, ice rink, baseball diamond or open fields. All levels of public and Catholic schools can be found within a 7 minute drive so school commuting will quick and easy. Several shopping and dining options are available at Temple Crossing Shopping Centre, offering all the essential services you might need right in the community. Public transit options are convenient and plentiful. Whether you are a growing family, a young professional, or looking for an investment in your future, homes like this don’t come up often. The next chapter of your home ownership journey begins here! (Check out the drone video of this unbeatable location!!)
For sale
C$515,000
91 S Templehill Dr NE, Calgary, AB T1Y 4C4
3beds
1,188sqft
Single Family Residence
Built in 1978
3,920 Square Feet Lot
$-- Zestimate®
C$433/sqft
C$-- HOA
What's special
Setback from the streetNew stovePrimary suiteLow maintenance landscapeStorage shed
- 16 hours |
- 12 |
- 0 |
Zillow last checked:
Listing updated:
Listed by:
Lisa Bergmann, Associate,
First Place Realty
Source: courtesy of Pillar9 System,MLS®#: A2332353 Originating MLS®#: Calgary
Originating MLS®#: CalgaryFacts & features
Interior
Bedrooms & bathrooms
- Bedrooms: 3
- Bathrooms: 2
- Full bathrooms: 2
Other
- Level: Second
- Dimensions: 11`8" x 12`5"
Bedroom
- Level: Second
- Dimensions: 9`0" x 13`5"
Bedroom
- Level: Second
- Dimensions: 9`10" x 8`6"
Other
- Level: Second
- Dimensions: 7`11" x 7`2"
Other
- Level: Basement
- Dimensions: 6`7" x 5`2"
Dining room
- Level: Main
- Dimensions: 11`2" x 7`8"
Family room
- Level: Basement
- Dimensions: 15`1" x 12`8"
Other
- Level: Main
- Dimensions: 10`9" x 12`1"
Living room
- Level: Main
- Dimensions: 13`7" x 14`2"
Heating
- Forced Air, Natural Gas
Cooling
- Central Air
Appliances
- Included: Dishwasher, Dryer, Freezer, Garage Control(s), Microwave, Refrigerator, Stove(s), Washer
- Laundry: Main Level
Features
- Laminate Counters, No Smoking Home, Storage
- Flooring: Carpet, Hardwood, Linoleum
- Windows: Skylight(s)
- Basement: Full
- Has fireplace: No
Interior area
- Total interior livable area: 1,188 sqft
- Finished area above ground: 652
- Finished area below ground: 412
Video & virtual tour
Property
Parking
- Total spaces: 2
- Parking features: Double Garage Detached, Garage Door Opener
- Garage spaces: 2
- Has uncovered spaces: Yes
Features
- Levels: 3 Level Split
- Stories: 1
- Patio & porch: Deck
- Exterior features: Other
- Fencing: Fenced
- Frontage length: 12.19M 40`0"
Lot
- Size: 3,920 Square Feet
- Features: Back Lane, Front Yard, Low Maintenance Landscape, No Neighbours Behind, Private, Rectangular Lot, See Remarks
Details
- Additional structures: Shed(s)
- Parcel number: 112612695
- Zoning: R-CG
Construction
Type & style
- Home type: SingleFamily
- Property subtype: Single Family Residence
Materials
- Brick, Stucco, Vinyl Siding
- Foundation: Concrete Perimeter
- Roof: Asphalt Shingle
Condition
- New construction: No
- Year built: 1978
Community & HOA
Community
- Features: Park, Playground, Sidewalks, Street Lights, Tennis Court(s)
- Subdivision: Temple
HOA
- Has HOA: No
Location
- Region: Calgary
Financial & listing details
- Price per square foot: C$433/sqft
- Date on market: 7/29/2026
- Inclusions: Storage Shed, All Attached Lighting, All window coverings, Wall shelf in dining room and in spare bedroom, Freezer in basement, Shelf in furnace room by the freezer, Key rack behind front door, White shelf in garage.
Lisa Bergmann, Associate
Lisa Bergmann, Associate
(403) 763-9446
By pressing Contact Agent, you agree that the real estate professional identified above may call/text you about your search, which may involve use of automated means and pre-recorded/artificial voices. You don't need to consent as a condition of buying any property, goods, or services. Message/data rates may apply. You also agree to our Terms of Use. Zillow does not endorse any real estate professionals. We may share information about your recent and future site activity with your agent to help them understand what you're looking for in a home.
Price history
Price history is unavailable.
Public tax history
Tax history is unavailable.
Climate risks
Neighborhood: Temple
Nearby schools
GreatSchools rating
No schools nearby
We couldn't find any schools near this home.
- C$--2 bd1 ba-- sqft124 Templehill Dr NE, Calgary, AB T1Y4C3Off Market
- C$409,9004 bd3 ba1k sqft4208 W 58th St NE, Calgary, AB T1Y4E9For Sale

- C$420,0004 bd2 ba1.2k sqft56 E Templeridge Cres NE, Calgary, AB T1Y4M4For Sale

- C$235,0003 bd2 ba1.1k sqft131 E Templehill Dr NE #47, Calgary, AB T1Y4T1For Sale
- C$619,9994 bd3 ba1.6k sqft4308 W 55th St NE, Calgary, AB T1Y4B7For Sale
- C$389,0003 bd2 ba912 sqft28 N Templegreen Bay NE, Calgary, AB T1Y4Z3For Sale
- C$545,0004 bd3 ba1.6k sqft247 N Templewood Rd NE, Calgary, AB T1Y4B1For Sale
- C$--7 bd2 ba1.3k sqft3515 60th St NE, Calgary, AB T1Y3L2Off Market
Similar homes
- C$528,8004 bd2 ba958 sqft6772 N Temple Dr NE, Calgary, AB T1Y 5E6For Sale
 MLS ID #A2333375, Larry Tang, Associate, Trec The Real Estate Company. courtesy of Pillar9 System
 - C$589,9004 bd2 ba1.1k sqft6716 S 37th Ave NE, Calgary, AB T1Y 5E5For Sale
 MLS ID #A2329742, Melissa Kost, Associate Broker, Cir Realty. courtesy of Pillar9 System

 - C$490,0003 bd2 ba1.2k sqft54 S Templegreen Rd NE, Calgary, AB T1Y 4Y8For Sale
 MLS ID #A2329713, Purnima Nalbo, Associate, Cir Realty. courtesy of Pillar9 System
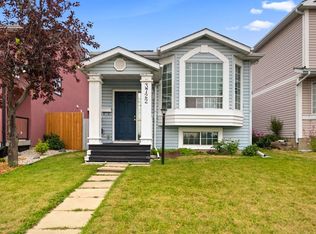
 - C$449,9993 bd3 ba962 sqft3722 Catalina Blvd E, Calgary, AB T1Y 6W6For Sale
 MLS ID #A2332839, Baldeep Kaur, Associate, Royal Lepage Blue Sky. courtesy of Pillar9 System
 - C$499,9006 bd3 ba1.1k sqft5071 E Whitestone Way NE, Calgary, AB T1Y 1T2For SaleMLS ID #A2332073, Surya Adhikari, Associate, Urban-Realty.Ca. courtesy of Pillar9 System
- C$549,9003 bd2 ba1k sqft151 W Templevale Pl NE, Calgary, AB T1Y 4V6For SaleMLS ID #A2327769, Jasben Lai, Associate, Real Broker. courtesy of Pillar9 System
- C$489,9004 bd3 ba1k sqft6824 E Temple Dr NE, Calgary, AB T1Y 4X8For SaleMLS ID #A2328798, Victoria Dalgleish, Associate, Re/Max First. courtesy of Pillar9 System
- C$525,0003 bd2 ba1.6k sqft3628 E Catalina Blvd NE, Calgary, AB T1Y 6W6For SaleMLS ID #A2329401, Mike Dreger, Associate, Century 21 Bamber Realty Ltd.. courtesy of Pillar9 System
- C$519,9003 bd2 ba1k sqft340 SE Templeton Cir NE, Calgary, AB T1Y 4L7For SaleMLS ID #A2315095, Joy Peacock, Associate, Exp Realty. courtesy of Pillar9 System
- C$495,0003 bd2 ba1k sqft119 S Fallswater Cres NE, Calgary, AB T3J 1B5For SaleMLS ID #A2330225, Anthony Biafore, Associate, Maxwell Canyon Creek. courtesy of Pillar9 System
- C$539,9004 bd4 ba1.2k sqft68 W Laguna Close NE, Calgary, AB T1Y 7B1For SaleMLS ID #A2332163, Arun Kaushal, Broker, Prep Realty Inc.. courtesy of Pillar9 System
- C$349,9004 bd2 ba1k sqft3320 W 60th St NE, Calgary, AB T1Y 3S9For SaleMLS ID #A2332490, John Kwong, Associate, Cir Realty. courtesy of Pillar9 System
- C$529,9004 bd2 ba1.1k sqft3135 E 60th St NE, Calgary, AB T1Y 2R2For SaleMLS ID #A2327444, Amanda Zayonce, Associate, Real Estate Professionals Inc.. courtesy of Pillar9 System
- C$499,9005 bd3 ba1.4k sqft6934 S Laguna Way NE, Calgary, AB T1Y 6W2For SaleMLS ID #A2330918, Steve Sklenka, Associate, Re/Max House Of Real Estate. courtesy of Pillar9 System
- C$504,9004 bd3 ba1k sqft3523 E 48th St NE, Calgary, AB T1Y 1S3For SaleMLS ID #A2325393, Colin Sloan, Associate, Cir Realty. courtesy of Pillar9 System
- C$499,0004 bd3 ba1.2k sqft4 E Fallswater Rd NE, Calgary, AB T3J 1B1For SaleMLS ID #A2329294, Sukh Singh, Associate, Prep Realty Inc.. courtesy of Pillar9 System
- C$545,0004 bd3 ba1.6k sqft247 N Templewood Rd NE, Calgary, AB T1Y 4B1For SaleMLS ID #A2299962, Justin Havre, Associate, Exp Realty. courtesy of Pillar9 System
- C$515,5003 bd3 ba885 sqft3 San Diego Mnr NE, Calgary, AB T1Y 7A5For SaleCentury 21 Canada
- C$435,0004 bd3 ba1k sqft84 E Falconridge Pl NE, Calgary, AB T3J 1A6For SaleMLS ID #A2332340, Kice Tanha, Associate, Century 21 Bravo Realty. courtesy of Pillar9 System
- C$479,0005 bd2 ba1.1k sqft6879 Rundlehorn Dr NE, Calgary, AB T1Y 4P2For SaleCentury 21 Canada
