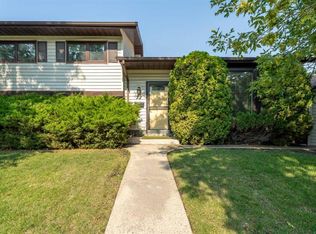
~~~~~~~~~~4 spacious above grade bedrooms, recently renovated, double garage, 2,157.0 ft2 in finished area! ~~~~~~~~~~Welcome to this newly renovated two-storey family home located in the established community of Temple! Situated on a quiet street in Calgary’s northeast, this property offers incredible value with 4 above-grade bedrooms, an RV/trailer pad, and a double detached garage. Step inside to find a bright and inviting main floor featuring a spacious living room with a charming brick fireplace and large windows that fill the space with natural light. The functional kitchen offers ample cabinet and counter space, along with room for a breakfast nook. The adjoining dining area is perfect for both everyday living and entertaining. A convenient main floor half bathroom allows guests to stay comfortably on the main level while keeping the upstairs private. Upstairs, you’ll find four generously sized bedrooms and two full bathrooms, providing plenty of space for large families, first-time buyers, or investors. The primary bedroom features its own private ensuite bathroom. The lower level offers additional living space complete with a second fireplace, making it ideal for a recreation room, home office, or gym. The laundry room is also conveniently located downstairs. Recent updates include new vinyl flooring throughout the house, renovated bathrooms, fresh paint, and new upstairs doors. Major mechanical upgrades provide peace of mind with the furnace replaced in 2022, hot water tank replaced in 2023 (with warranty until 2029), and roof replaced in 2021. Outside, enjoy the large backyard featuring a covered deck with built-in benches—perfect for summer BBQs, family gatherings, or relaxing evenings outdoors. The double detached garage and additional parking space for an RV, trailer, or extra vehicles add exceptional functionality and convenience. Located within walking distance to public and Catholic schools, parks, shopping, public transit, and major roadways, this home combines comfort, functionality, and accessibility in one excellent package. A fantastic opportunity to own in a mature, amenity-rich neighbourhood!
For sale
C$574,999
4308 W 55th St NE, Calgary, AB T1Y 4B7
4beds
1,638sqft
Single Family Residence
Built in 1978
4,791 Square Feet Lot
$-- Zestimate®
C$351/sqft
C$-- HOA
What's special
Double garageQuiet streetCharming brick fireplaceFunctional kitchenMain floor half bathroomFour generously sized bedroomsRenovated bathrooms
- 140 days
- 11
- 0
Zillow last checked:
Listing updated:
Listed by:
Stephen Chung, Associate,
Golden Keys Realty
Source: courtesy of Pillar9 System,MLS®#: A2315531 Originating MLS®#: Calgary
Originating MLS®#: CalgaryFacts & features
Interior
Bedrooms & bathrooms
- Bedrooms: 4
- Bathrooms: 3
- Full bathrooms: 2
- 1/2 bathrooms: 1
Bedroom
- Level: Upper
- Dimensions: 11`7" x 9`10"
Bedroom
- Level: Upper
- Dimensions: 12`1" x 10`7"
Bedroom
- Level: Upper
- Dimensions: 12`0" x 9`8"
Other
- Level: Upper
- Dimensions: 14`11" x 10`11"
Other
- Level: Main
- Dimensions: 6`8" x 3`0"
Other
- Level: Upper
- Dimensions: 6`3" x 7`9"
Other
- Level: Upper
- Dimensions: 7`9" x 4`9"
Breakfast nook
- Level: Main
- Dimensions: 11`5" x 8`1"
Den
- Level: Basement
- Dimensions: 11`0" x 9`2"
Dining room
- Level: Main
- Dimensions: 11`5" x 10`10"
Other
- Level: Main
- Dimensions: 7`0" x 4`0"
Game room
- Level: Basement
- Dimensions: 24`10" x 12`8"
Kitchen
- Level: Main
- Dimensions: 11`4" x 9`9"
Laundry
- Level: Basement
- Dimensions: 18`6" x 11`0"
Living room
- Level: Main
- Dimensions: 18`3" x 13`5"
Other
- Level: Basement
- Dimensions: 7`2" x 4`2"
Pantry
- Level: Main
- Dimensions: 1`8" x 1`8"
Heating
- Fireplace(s), Forced Air, Natural Gas
Cooling
- None
Appliances
- Included: Dishwasher, Range Hood, Refrigerator, Stove(s), Washer/Dryer
- Laundry: In Unit, Laundry Room, Lower Level
Features
- No Animal Home, No Smoking Home, Separate Entrance, Storage, Wet Bar
- Flooring: Tile, Vinyl
- Windows: Window Coverings
- Basement: Full
- Number of fireplaces: 2
- Fireplace features: Basement, Brick Facing, Gas, Living Room, Mantle
Interior area
- Total interior livable area: 1,638 sqft
- Finished area above ground: 1,638
- Finished area below ground: 518
Property
Parking
- Total spaces: 2
- Parking features: Additional Parking, Concrete, Double Garage Detached, Driveway, Off Street, On Street, Outside, Parking Pad, Paved, RV Access/Parking
- Garage spaces: 2
- Has uncovered spaces: Yes
Features
- Levels: Two,2 Storey
- Stories: 1
- Patio & porch: Deck, Other
- Exterior features: Garden, Other, Private Yard, Storage
- Fencing: Fenced
- Frontage length: 16.05M 52`8"
Lot
- Size: 4,791 Square Feet
- Features: Back Lane, Back Yard, Front Yard, Irregular Lot, Lawn, Paved, Street Lighting
Details
- Parcel number: 101504026
- Zoning: R-C1
Construction
Type & style
- Home type: SingleFamily
- Property subtype: Single Family Residence
Materials
- Brick, Concrete, Stucco, Wood Frame
- Foundation: Concrete Perimeter
- Roof: Asphalt Shingle
Condition
- New construction: No
- Year built: 1978
Community & HOA
Community
- Features: Park, Playground, Sidewalks, Street Lights
- Subdivision: Temple
HOA
- Has HOA: No
Location
- Region: Calgary
Financial & listing details
- Price per square foot: C$351/sqft
- Date on market: 5/28/2026
- Inclusions: None
Price history
Price history is unavailable.
Public tax history
Tax history is unavailable.
Climate risks
Neighborhood: Temple
Nearby schools
GreatSchools rating
No schools nearby
We couldn't find any schools near this home.

Similar homes
- C$519,9003 bd3 ba1k sqft44 W Templemont Dr NE, Calgary, AB T1Y 4Z6For Sale
 MLS ID #A2344499, Adnan Assaf, Associate, Cir Realty. courtesy of Pillar9 System
 - C$554,9994 bd3 ba1.2k sqft20 S Castlegrove Way NE, Calgary, AB T3J 1T7New Construction
 MLS ID #A2339339, Sandeep Sidhu, Associate, Lpt Realty. courtesy of Pillar9 System
 - C$539,9004 bd3 ba1k sqft147 S Manora Hl NE, Calgary, AB T2A 4R8For Sale
 MLS ID #A2343256, Julie Parry, Associate, Re/Max First. courtesy of Pillar9 System
 - C$669,0005 bd3 ba1.5k sqft5447 N Rundleview Rd NE, Calgary, AB T1Y 1J7For Sale
 MLS ID #A2350531, Raman Suri, Associate, Royal Lepage Metro. courtesy of Pillar9 System
