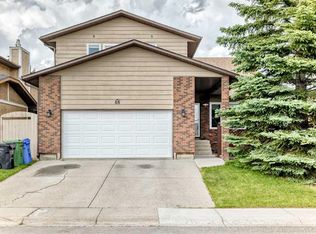
With over 3000 square feet of developed space, 6 bedroom spaces, and a great list of upgrades, this 2 storey split gem in Temple is a feature packed value. Recent shingles, two high efficiency furnaces, Central AC, on demand hot water, upgraded windows & fiberglass doors, all on a quiet street, on a fully landscaped lot, with new stamped concrete sidewalks. The south rear yard enjoys all day sun, and the private composite deck with it's hot tub, are easily accessed via patio doors from the sunken family room with a woodburning fireplace. Gleaming hardwood flooring through the main floor, with notably tall triple pane windows installed, gives great natural light. The large formal front entrance is a great design feature, and hints at the extra elbow space that this home offers throughout it's sprawling interior. The large formal living room at the front of the home is fully open to the dining room for great flow and feel. The eat in kitchen is well laid out, with an exceptional stainless LG appliance package included. Upstairs, the master suite easily supports king sized furniture, has a walk in closet, and a full 3 piece ensuite. The 2nd and 3rd bedrooms upstairs are also generously sized, and are located at the front of the home. The main floor flex room makes for a perfect office or bedroom, and is conveniently located near the front entrance. Main floor laundry and an additional side entrance add convenience. The lower level of the home is fully finished and contains the 4th bathroom, a cavernous rec room, and the 5th & 6th bedroom areas. A large storage room, plus a purpose built pantry room are perfect for a large family and a busy lifestyle. The wide, paved rear lane gives easy access to the oversized double garage, with an enviably tall ceiling height, perfect for additional overhead storage, or hobby use. There is even enough height in the garage to install a car hoist, if your ambitions demand it. With it's stately, traditional brick & wood exterior, it's double door front entrance, covered front verandah, and obvious care and attention to detail, this home stands out. Pride of ownership truly shows here. This is a comprehensive package, in a large home, and is worth your visit.
For sale
C$674,000
168 N Templewood Dr NE, Calgary, AB T1Y 4G8
6beds
1,988sqft
Single Family Residence
Built in 1978
4,791 Square Feet Lot
$-- Zestimate®
C$339/sqft
C$-- HOA
What's special
Recent shinglesTwo high efficiency furnacesCentral acOn demand hot waterQuiet streetFully landscaped lotWoodburning fireplace
- 18 days |
- 25 |
- 0 |
Zillow last checked:
Listing updated:
Listed by:
Christopher Blower, Associate,
Remax River City
Source: courtesy of Pillar9 System,MLS®#: A2334392 Originating MLS®#: Calgary
Originating MLS®#: CalgaryFacts & features
Interior
Bedrooms & bathrooms
- Bedrooms: 6
- Bathrooms: 4
- Full bathrooms: 3
- 1/2 bathrooms: 1
Other
- Level: Upper
- Dimensions: 14`0" x 11`10"
Bedroom
- Level: Upper
- Dimensions: 11`10" x 10`10"
Bedroom
- Level: Upper
- Dimensions: 11`10" x 10`8"
Bedroom
- Level: Main
- Dimensions: 11`9" x 11`8"
Bedroom
- Level: Lower
- Dimensions: 14`10" x 9`8"
Bedroom
- Level: Lower
- Dimensions: 15`1" x 13`7"
Other
- Level: Main
- Dimensions: 0`0" x 0`0"
Other
- Level: Upper
- Dimensions: 0`0" x 0`0"
Other
- Level: Lower
- Dimensions: 0`0" x 0`0"
Other
- Level: Upper
- Dimensions: 0`0" x 0`0"
Dinette
- Level: Main
- Dimensions: 11`4" x 9`3"
Dining room
- Level: Main
- Dimensions: 11`3" x 9`7"
Other
- Level: Main
- Dimensions: 11`6" x 8`10"
Other
- Level: Lower
- Dimensions: 14`10" x 8`5"
Game room
- Level: Lower
- Dimensions: 21`5" x 19`6"
Kitchen
- Level: Main
- Dimensions: 17`5" x 11`4"
Laundry
- Level: Main
- Dimensions: 7`0" x 5`3"
Living room
- Level: Main
- Dimensions: 22`0" x 11`8"
Living room
- Level: Main
- Dimensions: 17`6" x 15`5"
Pantry
- Level: Lower
- Dimensions: 10`5" x 6`4"
Storage
- Level: Lower
- Dimensions: 10`4" x 7`5"
Heating
- Forced Air, Natural Gas
Cooling
- Central Air
Appliances
- Included: Dishwasher, Dryer, Electric Stove, Freezer, Garage Control(s), Microwave Hood Fan, Refrigerator, Tankless Water Heater, Washer
- Laundry: Main Level
Features
- Central Vacuum, No Animal Home, No Smoking Home, Walk-In Closet(s)
- Flooring: Carpet, Hardwood, Tile
- Windows: Window Coverings
- Basement: Full
- Number of fireplaces: 1
- Fireplace features: Living Room, Wood Burning
Interior area
- Total interior livable area: 1,988 sqft
- Finished area above ground: 1,988
Property
Parking
- Total spaces: 2
- Parking features: Alley Access, Double Garage Detached, Garage Door Opener, Garage Faces Rear, Oversized
- Garage spaces: 2
- Has uncovered spaces: Yes
Features
- Levels: Two,2 Storey Split
- Stories: 1
- Patio & porch: Deck, Front Porch
- Exterior features: BBQ gas line
- Fencing: Fenced
- Frontage length: 15.25M 50`0"
Lot
- Size: 4,791 Square Feet
- Features: Back Lane, Low Maintenance Landscape
Details
- Parcel number: 112186219
- Zoning: R-CG
Construction
Type & style
- Home type: SingleFamily
- Property subtype: Single Family Residence
Materials
- Brick, Wood Siding
- Foundation: Concrete Perimeter
- Roof: Asphalt Shingle
Condition
- New construction: No
- Year built: 1978
Community & HOA
Community
- Features: None
- Subdivision: Temple
HOA
- Has HOA: No
Location
- Region: Calgary
Financial & listing details
- Price per square foot: C$339/sqft
- Date on market: 8/4/2026
- Inclusions: Hot Tub
Price history
Price history is unavailable.
Public tax history
Tax history is unavailable.
Climate risks
Neighborhood: Temple
Nearby schools
GreatSchools rating
No schools nearby
We couldn't find any schools near this home.

- C$--5 bd3 ba1.3k sqft224 Templewood Rd NE, Calgary, AB T1Y4H1Off Market
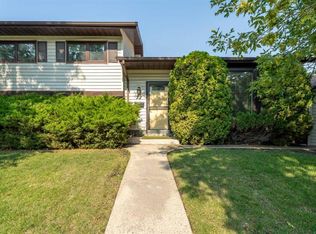
- C$549,9004 bd3 ba1.1k sqft71 S Templewood Rd NE, Calgary, AB T1Y4B1For Sale
- C$455,0004 bd3 ba916 sqft235 E Templemont Dr NE, Calgary, AB T1Y5A1For Sale

- C$279,9003 bd2 ba1.1k sqft12 W Templewood Dr NE #52, Calgary, AB T1Y4R7For Sale
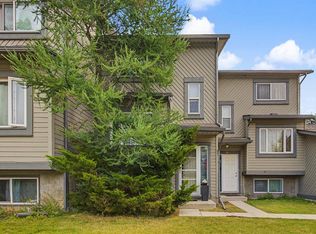
- C$219,9002 bd2 ba908 sqft5200 SW 44th Ave NE #2103, Calgary, AB T1Y7L4For Sale
- C$--3 bd2 ba-- sqft408 Whiteside Rd NE, Calgary, AB T1Y2Z7Off Market
- C$619,9994 bd3 ba1.6k sqft4308 W 55th St NE, Calgary, AB T1Y4B7For Sale
- C$405,0003 bd2 ba1.1k sqft436 W Templewood Pl NE, Calgary, AB T1Y4A9For Sale
Similar homes
- C$649,9007 bd4 ba1.7k sqft48 E Castleglen Ct NE, Calgary, AB T3J 2B8For Sale
 MLS ID #A2330938, Gs Mann, Associate, Remax Innovations. courtesy of Pillar9 System
 - C$699,5004 bd4 ba1.7k sqft21 W La Valencia Grn NE, Calgary, AB T1Y 6P5For Sale
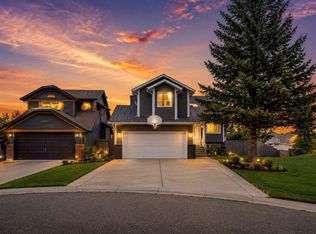 MLS ID #A2333066, Paul Matharoo, Associate, Maxwell Gold. courtesy of Pillar9 System
 - C$689,9004 bd3 ba2.4k sqft88 SW Castlefall Way NE, Calgary, AB T3J 1M7For Sale
 MLS ID #A2320068, Angela Mcneill, Associate, Re/Max Complete Realty. courtesy of Pillar9 System
 - C$680,0005 bd4 ba2k sqft140 SE Santana Mews NW, Calgary, AB T3K 3N7For Sale
 MLS ID #A2335933, Yu Jing Ren, Associate, Everest Realty And Property Management Corp.. courtesy of Pillar9 System
 - C$649,9994 bd4 ba1.6k sqft28 E Coral Springs Close NE, Calgary, AB T3J 3S4For SaleMLS ID #A2334951, Waja Feroz, Associate, Re/Max Real Estate (Mountain View). courtesy of Pillar9 System
- C$575,0005 bd3 ba1k sqft28 W Martinridge Rd NE, Calgary, AB T3J 3L4For SaleMLS ID #A2337907, Satwinder Lombsar, Associate, Urban-Realty.Ca. courtesy of Pillar9 System
- C$699,9004 bd3 ba1.5k sqft40 SW Thornlee Cres NW, Calgary, AB T2K 2W3For SaleMLS ID #A2332972, Jeffrey Rolheiser, Associate, Greater Calgary Real Estate. courtesy of Pillar9 System
- C$665,0004 bd3 ba1k sqft7539 E Hunterview Dr NW, Calgary, AB T2K 4P7For SaleMLS ID #A2335094, Brian Salisbury, Associate, Cir Realty. courtesy of Pillar9 System
- C$649,9004 bd2 ba1.5k sqft2328 S Munro Dr NE, Calgary, AB T2E 5Y9For SaleMLS ID #A2324215, Jan Sali, Associate, Century 21 Bamber Realty Ltd.. courtesy of Pillar9 System
- C$535,0005 bd2 ba1k sqft128 SE Pineland Pl NE, Calgary, AB T1Y 3K2For SaleMLS ID #A2325749, Zoe-Anne Mackenzie, Associate, Cir Realty. courtesy of Pillar9 System
- C$549,9005 bd2 ba1k sqft148 S Rundlecairn Rise NE, Calgary, AB T1Y 2Y3For SaleMLS ID #A2322193, Craig Lamb, Associate, Real Estate Professionals Inc.. courtesy of Pillar9 System
- C$585,0003 bd4 ba1.7k sqft49 N Applewood Ct SE, Calgary, AB T2A 7P7For SaleMLS ID #A2331770, Richard Chau, Associate, Re/Max Realty Professionals. courtesy of Pillar9 System
- C$749,9994 bd3 ba2.2k sqft124 SE Catalina Pl NE, Calgary, AB T1Y 6S3For SaleMLS ID #A2302620, Carlyn Holmes, Associate, The Real Estate District. courtesy of Pillar9 System
- C$619,9005 bd3 ba1.1k sqft20 N Saddlefield Rd NE, Calgary, AB T3J 4Z8For SaleMLS ID #A2324452, Aman Virk, Associate, Century 21 Bravo Realty. courtesy of Pillar9 System
- C$525,0004 bd4 ba1.4k sqft49 W Saddletree Close NE, Calgary, AB T3J 5H9For SaleMLS ID #A2337353, Harsimar Dhaliwal, Associate, Town Residential. courtesy of Pillar9 System
- C$635,0005 bd2 ba1.2k sqft2822 S 13th Ave SE, Calgary, AB T2A 0J3For SaleMLS ID #A2302762, Vince Degiuseppe, Associate, Cir Realty. courtesy of Pillar9 System
- C$468,0003 bd3 ba1.5k sqft3850 E Catalina Blvd NE, Calgary, AB T1Y 6Y4For SaleMLS ID #A2335304, Chiquie Lebaquin, Associate, Cir Realty. courtesy of Pillar9 System
- C$589,8993 bd3 ba1.6k sqft60 SW Beddington Dr NE, Calgary, AB T3K 1K1For SaleMLS ID #A2337283, John Glumac, Associate, Maxwell Canyon Creek. courtesy of Pillar9 System
- C$720,0005 bd4 ba2k sqft18 S Redstone Mnr NE, Calgary, AB T3N 0J5For SaleMLS ID #A2313374, Hardeep Dhaliwal, Associate, Urban-Realty.Ca. courtesy of Pillar9 System
- C$679,9004 bd3 ba1.1k sqft56 Coverdale Pl NE, Calgary, AB T3K 4E9For SaleMLS ID #A2322541, Cory Lomsnes, Associate, Re/Max Real Estate (Mountain View). courtesy of Pillar9 System
