Welcome to this bright and spacious 4-level split semi-detached home in the heart of Temple, offering the perfect combination of space, functionality, and value. With 4 bedrooms, 2 full bathrooms, and two separate living areas, this bright and spacious home offers a functional layout that's perfect for growing families, first-time buyers, or investors. The open main floor is filled with natural light, while the cozy family room with a wood- burning fireplace creates the perfect place to unwind. Upstairs, you'll find two generously sized bedrooms and a full bathroom. Just off the family room is the third bedroom, making it an ideal space for guests, teenagers, or a home office. The fully developed basement offers even more flexibility with a fourth bedroom, a second full bathroom, and an additional fridge and stove, providing excellent potential for extended family living or a future mortgage helper, subject to any required approvals. The home also features a separate side entrance, adding even more flexibility and future possibilities. Recent updates include a beautifully renovated full bathroom, along with new vinyl plank flooring and tile in the basement, giving the lower level a fresh, modern feel. Outside, you'll appreciate the oversized double detached garage, built just a few years ago, offering plenty of room for vehicles, storage, a workshop, or all your outdoor gear. The location is just as impressive. Temple is a well-established, family-friendly community with everything you need just minutes away. Enjoy easy access to schools, parks, playgrounds, shopping, public transit, and major roadways, making commuting across the city quick and convenient while keeping everyday amenities close to home. Whether you're looking for your first home, more space for your family, or a fantastic investment opportunity, this home offers exceptional value in a great location. Don't miss your chance to make it yours!
For sale
C$470,000
235 E Templemont Dr NE, Calgary, AB T1Y 5A1
4beds
916sqft
Semi Detached (Half Duplex)
Built in 1980
-- sqft lot
$-- Zestimate®
C$513/sqft
C$-- HOA
What's special
Generously sized bedroomsFully developed basementSeparate side entranceOversized double detached garage
- 4 days |
- 3 |
- 0 |
Zillow last checked:
Listing updated:
Listed by:
Dusko Sremac, Associate,
Real Broker,
Simona Nichols, Associate,
Real Broker
Source: courtesy of Pillar9 System,MLS®#: A2332574 Originating MLS®#: Calgary
Originating MLS®#: CalgaryFacts & features
Interior
Bedrooms & bathrooms
- Bedrooms: 4
- Bathrooms: 3
- Full bathrooms: 2
- 1/2 bathrooms: 1
Bedroom
- Level: Main
- Dimensions: 10`0" x 10`6"
Other
- Level: Main
- Dimensions: 11`7" x 13`11"
Bedroom
- Level: Basement
- Dimensions: 14`1" x 14`7"
Bedroom
- Level: Basement
- Dimensions: 7`10" x 12`3"
Other
- Level: Main
- Dimensions: 5`0" x 7`6"
Other
- Level: Basement
- Dimensions: 4`5" x 5`0"
Other
- Level: Basement
- Dimensions: 8`6" x 7`10"
Dining room
- Level: Main
- Dimensions: 10`0" x 8`6"
Other
- Level: Basement
- Dimensions: 5`3" x 14`1"
Game room
- Level: Basement
- Dimensions: 11`0" x 15`8"
Kitchen
- Level: Main
- Dimensions: 10`4" x 14`2"
Laundry
- Level: Basement
- Dimensions: 6`0" x 10`2"
Living room
- Level: Main
- Dimensions: 14`11" x 11`1"
Heating
- Forced Air
Cooling
- None
Appliances
- Included: Dishwasher, Electric Stove, Microwave, Range Hood, Refrigerator, Washer/Dryer
- Laundry: In Basement
Features
- Ceiling Fan(s), See Remarks
- Flooring: Hardwood, Linoleum, Tile
- Basement: Full
- Number of fireplaces: 1
- Fireplace features: Family Room, Wood Burning
- Common walls with other units/homes: 1 Common Wall
Interior area
- Total interior livable area: 916.41 sqft
- Finished area above ground: 916
- Finished area below ground: 912
Video & virtual tour
Property
Parking
- Total spaces: 2
- Parking features: Double Garage Detached
- Garage spaces: 2
Features
- Levels: 4 Level Split
- Stories: 1
- Patio & porch: Patio
- Exterior features: Private Yard
- Fencing: Fenced
- Frontage length: 7.64M 25`1"
Lot
- Size: 2,613 Square Feet
- Features: Back Lane, Back Yard
Details
- Parcel number: 112166973
- Zoning: R-CG
Construction
Type & style
- Home type: MultiFamily
- Property subtype: Semi Detached (Half Duplex)
- Attached to another structure: Yes
Materials
- Vinyl Siding, Wood Frame
- Foundation: Concrete Perimeter
- Roof: Asphalt Shingle
Condition
- New construction: No
- Year built: 1980
Community & HOA
Community
- Features: Park, Playground
- Subdivision: Temple
HOA
- Has HOA: No
Location
- Region: Calgary
Financial & listing details
- Price per square foot: C$513/sqft
- Date on market: 8/7/2026
- Inclusions: NA
Price history
Price history is unavailable.
Public tax history
Tax history is unavailable.
Climate risks
Neighborhood: Temple
Nearby schools
GreatSchools rating
No schools nearby
We couldn't find any schools near this home.
- C$674,0006 bd4 ba1.9k sqft168 N Templewood Dr NE, Calgary, AB T1Y4G8For Sale
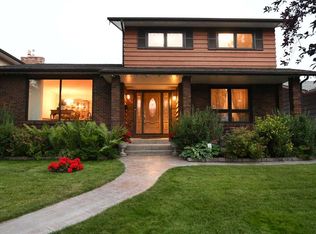
- C$630,0006 bd4 ba1.8k sqft172 E Templemont Dr NE, Calgary, AB T1Y4Z9For Sale

- C$659,9006 bd3 ba1.6k sqft24 SW Templewood Rd NE, Calgary, AB T1Y4G9For Sale

- C$--5 bd3 ba1.3k sqft224 Templewood Rd NE, Calgary, AB T1Y4H1Off Market

- C$440,0006 bd2 ba990 sqft5 N Templemont Rd NE, Calgary, AB T1Y5A2For Sale
- C$550,0003 bd4 ba1.2k sqft116 N Templemont Cir NE, Calgary, AB T1Y5A9For Sale
- C$395,0005 bd2 ba819 sqft1 N Templemont Rd NE, Calgary, AB T1Y5A2For Sale
- C$149,9001 bd1 ba553 sqft5200 W 44th Ave NE #1240, Calgary, AB T1Y7L4For Sale
Similar homes
- C$480,0004 bd2 ba895 sqft70 S Martindale Blvd NE, Calgary, AB T3J 3H3For Sale
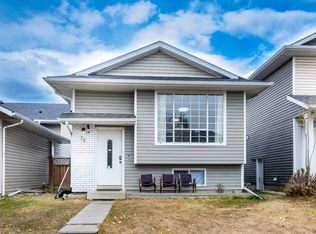 MLS ID #A2335095, Ricky Aulakh, Associate, Urban-Realty.Ca. courtesy of Pillar9 System
 - C$489,9006 bd3 ba1.1k sqft5071 E Whitestone Way NE, Calgary, AB T1Y 1T2For Sale
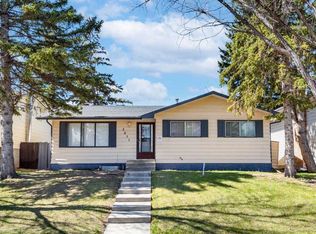 MLS ID #A2335978, Surya Adhikari, Associate, Urban-Realty.Ca. courtesy of Pillar9 System
 - C$450,0005 bd2 ba1k sqft356 S Falmere Rd NE, Calgary, AB T3J 2Z4For Sale
 MLS ID #A2335689, Ricky Aulakh, Associate, Urban-Realty.Ca. courtesy of Pillar9 System
 - C$399,9004 bd2 ba1k sqft6507 E Rundlehorn Dr NE, Calgary, AB T1Y 3T6For Sale
 MLS ID #A2334337, Lara Tatari, Associate, Cir Realty. courtesy of Pillar9 System
 - C$450,0003 bd2 ba805 sqft79 E Templegreen Pl NE, Calgary, AB T1Y 4Z2For SaleMLS ID #A2334492, Barb Desautels, Associate, Cir Realty. courtesy of Pillar9 System
- C$435,0004 bd3 ba1k sqft84 E Falconridge Pl NE, Calgary, AB T3J 1A6For SaleMLS ID #A2332340, Kice Tanha, Associate, Century 21 Bravo Realty. courtesy of Pillar9 System
- C$610,0004 bd3 ba1.1k sqft44 N Templehill Dr NE, Calgary, AB T1Y 4C3For SaleMLS ID #A2334856, Barb Desautels, Associate, Cir Realty. courtesy of Pillar9 System
- C$470,0005 bd2 ba1k sqft13 E Bernard Dr NW, Calgary, AB T3K 2B4For SaleMLS ID #A2332460, Godwin Osaghae, Broker, D Gees Realty Inc.. courtesy of Pillar9 System
- C$459,9004 bd2 ba908 sqft16 W Martingrove Mews NE, Calgary, AB T3J 2S9For SaleMLS ID #A2329214, Shelley Corley, Associate, Real Estate Professionals Inc.. courtesy of Pillar9 System
- C$430,0004 bd2 ba1.1k sqft56 N Pinecliff Close NE, Calgary, AB T1Y 4N5For SaleMLS ID #A2333069, Crystal Jepp, Associate, Royal Lepage Benchmark. courtesy of Pillar9 System
- C$479,9004 bd2 ba944 sqft255 E Falton Dr NE, Calgary, AB T3J 2W8For SaleMLS ID #A2324414, Happe Dhillon, Associate, Re/Max Crown. courtesy of Pillar9 System
- C$378,8002 bd2 ba1.1k sqft5412 S 14th Ave SE, Calgary, AB T2A 0L3For SaleMLS ID #A2335569, Naseem Ahmad, Associate, Re/Max House Of Real Estate. courtesy of Pillar9 System
- C$474,9003 bd2 ba862 sqft3624 N Cedarille Dr SW, Calgary, AB T2W 3X8For SaleMLS ID #A2334574, Ken Rigel, Associate, Exp Realty. courtesy of Pillar9 System
- C$449,0004 bd2 ba974 sqft96 S Falshire Close NE, Calgary, AB T3J 3A7For SaleMLS ID #A2324049, Bikramjeet Singh, Associate, Coldwell Banker Yad Realty. courtesy of Pillar9 System
- C$525,0004 bd2 ba962 sqft3056 W 32a St SE, Calgary, AB T2B 0T3For SaleMLS ID #A2332446, Joshua O'brien, Associate, Real Broker. courtesy of Pillar9 System
- C$533,0004 bd2 ba1.1k sqft20 S Bedwood Hl NE, Calgary, AB T3K 1L9For SaleMLS ID #A2335316, David Hammer, Associate, Re/Max First. courtesy of Pillar9 System
- C$425,0002 bd2 ba819 sqft4227 E 49th St NE, Calgary, AB T1Y 4T6For SaleMLS ID #A2328804, Eman Chebli, Associate, Royal Lepage Benchmark. courtesy of Pillar9 System
- C$499,9005 bd2 ba887 sqft44 NW Castleridge Close NE, Calgary, AB T3J 1Y9For SaleMLS ID #A2312196, Gurpreet Ghuttora, Associate, Real Broker. courtesy of Pillar9 System
- C$468,0003 bd1 ba962 sqft99 W Huntford Rd NE, Calgary, AB T2K 3Z1For SaleMLS ID #A2317231, Frankie Eng, Associate, First Place Realty. courtesy of Pillar9 System
- C$515,0005 bd4 ba1k sqft56 E Fallingworth Bay NE, Calgary, AB T3J 1G3For SaleMLS ID #A2321764, Anita Sandhu, Associate, Diamond Realty & Associates Ltd. courtesy of Pillar9 System
