Peace of Mind. Comfort. Community. Whether you're searching for a smart investment or a warm, welcoming place to call home, this suite at Whitehorn Village offers both security and heart. Located in one of Calgary’s most respected seniors assisted living communities, this bright one-bedroom + den unit is more than just a property—it's an opportunity to belong. With on-site management, 24-hour nursing care, and a full slate of daily activities, Whitehorn Village offers peace of mind for families and a vibrant, supportive lifestyle for residents. Choose what works for you: ? Invest with confidence by joining the rental pool and enjoy steady, worry-free income. ? Move in or help a loved one do so, and reduce monthly costs thanks to owner payout benefits. Every day, residents enjoy: Chef-prepared meals in a warm dining room, A cozy library with internet access, On-site beauty salon and bistro, Engaging daily activities, social events, outings & 24 hour nursing care staff always nearby. This is a place where people don’t just live—they thrive. ? Suites in this community rarely come available and there is often a waiting list—don’t miss this chance. ?? Call today to book your private tour. We’d love to show you why Whitehorn Village feels like home. Please note: photos, floor plan and measurements are representative only; actual suite may vary slightly.
For sale
C$149,900
5200 W 44th Ave NE #1240, Calgary, AB T1Y 7L4
1beds
553sqft
Apartment
Built in 2002
-- sqft lot
$-- Zestimate®
C$271/sqft
C$643/mo HOA
What's special
Chef-prepared mealsCozy libraryOn-site beauty salon
- 346 days |
- 18 |
- 0 |
Zillow last checked:
Listing updated:
Listed by:
Tamara Stearns, Associate,
Real Broker,
Dianne Brown, Associate,
Re/Max Landan Real Estate
Source: courtesy of Pillar9 System,MLS®#: A2248274 Originating MLS®#: Calgary
Originating MLS®#: CalgaryFacts & features
Interior
Bedrooms & bathrooms
- Bedrooms: 1
- Bathrooms: 1
- Full bathrooms: 1
Bedroom
- Level: Main
- Dimensions: 10`0" x 13`10"
Other
- Level: Main
- Dimensions: 0`0" x 0`0"
Den
- Level: Main
- Dimensions: 8`5" x 11`10"
Other
- Level: Main
- Dimensions: 10`0" x 16`8"
Heating
- Baseboard, Hot Water, Natural Gas
Cooling
- None
Appliances
- Included: None
- Laundry: Common Area, In Hall, Laundry Room
Features
- Laminate Counters
- Flooring: Vinyl
- Windows: Vinyl Windows
- Has fireplace: No
- Common walls with other units/homes: 2+ Common Walls
Interior area
- Total interior livable area: 553 sqft
Property
Parking
- Parking features: Stall, Assigned
Features
- Levels: Single Level Unit
- Stories: 3
- Entry location: Other
- Patio & porch: Pergola
- Exterior features: Uncovered Courtyard
Details
- Zoning: DC (pre 1P2007)
Construction
Type & style
- Home type: Apartment
- Property subtype: Apartment
- Attached to another structure: Yes
Materials
- Brick, Vinyl Siding, Wood Frame
- Foundation: Slab
- Roof: Asphalt Shingle
Condition
- New construction: No
- Year built: 2002
Community & HOA
Community
- Features: Clubhouse, Sidewalks, Street Lights
- Subdivision: Whitehorn
HOA
- Has HOA: Yes
- Amenities included: Clubhouse, Elevator(s), Fitness Center, Game Court Interior, Gazebo, Laundry
- Services included: Amenities of HOA/Condo, Caretaker, Common Area Maintenance, Electricity, Heat, Maintenance Grounds, Professional Management, Sewer, Snow Removal, Trash, Water
- HOA fee: C$643 monthly
Location
- Region: Calgary
Financial & listing details
- Price per square foot: C$271/sqft
- Date on market: 8/14/2025
- Inclusions: N/A
Tamara Stearns, Associate
Tamara Stearns, Associate
(403) 390-7183
By pressing Contact Agent, you agree that the real estate professional identified above may call/text you about your search, which may involve use of automated means and pre-recorded/artificial voices. You don't need to consent as a condition of buying any property, goods, or services. Message/data rates may apply. You also agree to our Terms of Use. Zillow does not endorse any real estate professionals. We may share information about your recent and future site activity with your agent to help them understand what you're looking for in a home.
Price history
Price history is unavailable.
Public tax history
Tax history is unavailable.
Climate risks
Neighborhood: Whitehorn
Nearby schools
GreatSchools rating
No schools nearby
We couldn't find any schools near this home.
- C$445,0005 bd2 ba1k sqft641 Whitewood Rd NE, Calgary, AB T1Y4A1For Sale
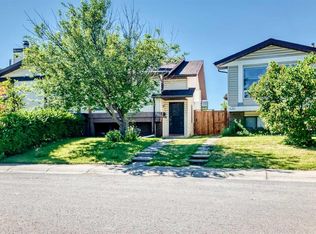
- C$418,0003 bd2 ba765 sqft821 E Whitemont Dr NE, Calgary, AB T1Y3S6For Sale

- C$--3 bd2 ba-- sqft408 Whiteside Rd NE, Calgary, AB T1Y2Z7Off Market
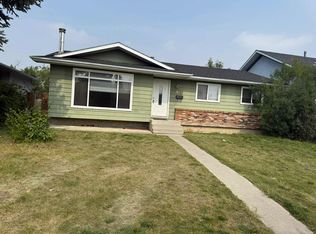
- C$630,0006 bd4 ba1.8k sqft172 E Templemont Dr NE, Calgary, AB T1Y4Z9For Sale

- C$--3 bd2 ba-- sqft4243 49th St NE, Calgary, AB T1Y4T6Off Market
- C$445,0002 bd2 ba819 sqft4227 E 49th St NE, Calgary, AB T1Y4T6For Sale
- C$550,0003 bd4 ba1.2k sqft116 N Templemont Cir NE, Calgary, AB T1Y5A9For Sale
- C$--5 bd3 ba1.3k sqft224 Templewood Rd NE, Calgary, AB T1Y4H1Off Market
Similar homes
- C$154,9992 bd1 ba801 sqft1712 W 38th St SE #306, Calgary, AB T2A 1H1For Sale
 MLS ID #A2331245, Wesam Kandil, Associate, Century 21 Bravo Realty. courtesy of Pillar9 System
 - C$159,9001 bd1 ba675 sqft6818 NW Pinecliff Grv NE #3129, Calgary, AB T1Y 7L2For Sale
 MLS ID #A2322607, Sally Krulis, Associate, Re/Max House Of Real Estate. courtesy of Pillar9 System
 - C$149,9001 bd1 ba386 sqft1620 N 70th St SE #4205, Calgary, AB T2A 7Z3For Sale
 MLS ID #A2307608, Katherine Bewell, Associate, Stonemere Real Estate Solutions. courtesy of Pillar9 System
 - C$154,9992 bd1 ba801 sqft1712 38th St SE #306, Calgary, AB T2A 1H1For Sale
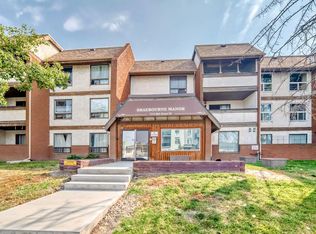 Century 21 Canada
 - C$165,0001 bd1 ba532 sqft1717 60th St SE #341, Calgary, AB T2A 7Y7For SaleMLS ID #A2326434, Justin Havre, Associate, Exp Realty. courtesy of Pillar9 System
- C$160,0001 bd1 ba595 sqft1717 E 60th St SE #146, Calgary, AB T2A 7Y7For SaleMLS ID #A2313526, Jilene Boyd, Associate, Remax Innovations. courtesy of Pillar9 System
- C$159,9001 bd1 ba393 sqft1717 NE 60th St SE #321, Calgary, AB T2A 7Y7For SaleMLS ID #A2311132, Mavelina Thody, Associate, Trec The Real Estate Company. courtesy of Pillar9 System
- C$197,0001 bd1 ba595 sqft5 Saddlestone Way NE #1108, Calgary, AB T3J 0S2For SaleMLS ID #A2330594, Awais Anwar, Associate, Diamond Realty & Associates Ltd. courtesy of Pillar9 System
- C$164,9001 bd1 ba623 sqft4455 A E Greenview Dr NE #410, Calgary, AB T2E 6M1For SaleMLS ID #A2287991, Bob Hoffart, Associate, Trec The Real Estate Company. courtesy of Pillar9 System
- C$184,9001 bd1 ba507 sqft7110 S 80th Ave NE #413, Calgary, AB T3J 0N4For SaleMLS ID #A2327338, Usman Zafar, Associate, Prep Ultra Realty Ltd.. courtesy of Pillar9 System
- C$184,4001 bd1 ba619 sqft1727 N 54th St SE #401, Calgary, AB T2A 1B7For SaleMLS ID #A2314730, Gary Banipal, Associate, Real Broker. courtesy of Pillar9 System
- C$153,0001 bd1 ba427 sqft104 W 24th Ave SW #206, Calgary, AB T2S 0J9For SaleMLS ID #A2309378, Melanie Cantius, Associate, Cir Realty. courtesy of Pillar9 System
- C$169,9002 bd1 ba782 sqft1703 E 11th Ave SW #43, Calgary, AB T3C 0N5For SaleMLS ID #A2330089, Len T. Wong, Associate Broker, Re/Max Complete Realty. courtesy of Pillar9 System
- C$159,9001 bd1 ba556 sqft1320 SE 12th Ave SW #606, Calgary, AB T3C 3R6For SaleMLS ID #A2307615, Chamse Noomane, Associate, Real Broker. courtesy of Pillar9 System
- C$199,9992 bd1 ba694 sqft355 W Taralake Way NE #105, Calgary, AB T3J 0M1For SaleMLS ID #A2326616, Nirwair Singh Bajwa, Associate, Exp Realty. courtesy of Pillar9 System
- C$209,0001 bd1 ba720 sqft2600 NW 66th St NE #2108, Calgary, AB T1Y 7L1For SaleMLS ID #A2321513, Parry Lagler, Associate, Remax Innovations. courtesy of Pillar9 System
- C$189,0001 bd1 ba663 sqft6224 S 17th Ave SE #1317, Calgary, AB T2A 7X8For SaleMLS ID #A2284728, Vincent Robichaud, Associate, Royal Lepage Benchmark. courtesy of Pillar9 System
- C$199,9002 bd1 ba760 sqft2519 E 38th St NE #85, Calgary, AB T1Y 4W8For SaleMLS ID #A2320931, Derek Lien, Associate, Cir Realty. courtesy of Pillar9 System
- C$145,0001 bd1 ba345 sqft5000 N Somervale Ct SW #325, Calgary, AB T2Y 4M1For SaleMLS ID #A2319845, Annie Demello, Associate, The Real Estate District. courtesy of Pillar9 System
- C$185,0001 bd1 ba561 sqft73 Erin Woods Ct SE #3206, Calgary, AB T2B 3V2For SaleMLS ID #A2314164, Leah Maldo, Associate, Real Broker. courtesy of Pillar9 System
