Welcome to this IMMACULATE main floor UPDATED condo. ALL UTILITIES INCLUDED - LOW CONDO FEE - TONS OF AMENITIES - Legacy Estates is a well-established 55+ community offering a comfortable lifestyle and a wide range of excellent amenities. This unit features recent UPGRADES including :brand new luxury vinyl plank flooring, new baseboards, updated lighting and fresh new paint throughout.This BEAUTIFUL 1-bedroom with den, condo features an open-concept design. the living room blends seamlessly with the dining area, creating a bright and functional space. The kitchen includes ample counter and cabinet space.The added convenience of IN SUITE LAUNDRY makes daily living easier. The large bathroom comes complete with a walk-in shower, built-in safety handles, and room to comfortably accommodate a shower chair. Step directly from the living room onto your private PATIO overlooking GREENSPACE, an ideal place to enjoy fresh air or relax with your morning coffee. Residents of Legacy Estates enjoy access to an abundance of amenities, including a dining hall, games room, library, craft rooms, hair salon, and fitness centre. Conveniently located close to shopping and public transportation, with easy access to Stoney Trail, this well-managed complex delivers both comfort and value in one of the city’s most welcoming senior communities, with nearby parks, walking paths, and everyday conveniences. Exceptional value don’t miss out on this great condo!
For sale
C$159,900
6818 NW Pinecliff Grv NE #3129, Calgary, AB T1Y 7L2
1beds
675sqft
Apartment
Built in 2002
-- sqft lot
$-- Zestimate®
C$237/sqft
C$479/mo HOA
What's special
New baseboardsUpdated lightingFresh new paint throughoutOpen-concept designBright and functional spaceIn suite laundryPrivate patio overlooking greenspace
- 41 days |
- 20 |
- 0 |
Zillow last checked:
Listing updated:
Listed by:
Sally Krulis, Associate,
Re/Max House Of Real Estate,
Cody Goddard, Associate,
Re/Max House Of Real Estate
Source: courtesy of Pillar9 System,MLS®#: A2322607 Originating MLS®#: Calgary
Originating MLS®#: CalgaryFacts & features
Interior
Bedrooms & bathrooms
- Bedrooms: 1
- Bathrooms: 1
- Full bathrooms: 1
Other
- Level: Main
- Dimensions: 9`2" x 10`11"
Other
- Level: Main
- Dimensions: 6`0" x 12`6"
Den
- Level: Main
- Dimensions: 8`1" x 9`6"
Dining room
- Level: Main
- Dimensions: 9`4" x 12`4"
Kitchen
- Level: Main
- Dimensions: 10`0" x 11`9"
Heating
- Baseboard, Hot Water, Natural Gas
Cooling
- None
Appliances
- Included: Electric Stove, Microwave Hood Fan, Refrigerator, Washer/Dryer
- Laundry: In Unit
Features
- Closet Organizers, See Remarks
- Windows: Window Coverings
- Has fireplace: No
- Common walls with other units/homes: 2+ Common Walls
Interior area
- Total interior livable area: 675.42 sqft
Property
Parking
- Parking features: None
Features
- Levels: Single Level Unit
- Stories: 3
- Entry location: Ground
- Patio & porch: Patio
- Exterior features: None
Details
- Zoning: M-C1 d123
Construction
Type & style
- Home type: Apartment
- Property subtype: Apartment
- Attached to another structure: Yes
Materials
- Stone, Vinyl Siding, Wood Frame
Condition
- New construction: No
- Year built: 2002
Community & HOA
Community
- Features: Park, Playground, Sidewalks, Street Lights
- Subdivision: Pineridge
HOA
- Has HOA: Yes
- Amenities included: Gazebo, Snow Removal, Trash, Visitor Parking
- Services included: Amenities of HOA/Condo, Caretaker, Common Area Maintenance, Electricity, Heat, Insurance, Professional Management, Reserve Fund Contributions, Sewer, Snow Removal, Water
- HOA fee: C$479 monthly
Location
- Region: Calgary
Financial & listing details
- Price per square foot: C$237/sqft
- Date on market: 6/19/2026
- Inclusions: N/A
Sally Krulis, Associate
Sally Krulis, Associate
(403) 616-8130
By pressing Contact Agent, you agree that the real estate professional identified above may call/text you about your search, which may involve use of automated means and pre-recorded/artificial voices. You don't need to consent as a condition of buying any property, goods, or services. Message/data rates may apply. You also agree to our Terms of Use. Zillow does not endorse any real estate professionals. We may share information about your recent and future site activity with your agent to help them understand what you're looking for in a home.
Price history
Price history is unavailable.
Public tax history
Tax history is unavailable.
Climate risks
Neighborhood: Pineridge
Nearby schools
GreatSchools rating
No schools nearby
We couldn't find any schools near this home.
- C$209,0001 bd1 ba720 sqft2600 NW 66th St NE #2108, Calgary, AB T1Y7L1For Sale

- C$259,0002 bd2 ba1.1k sqft2600 N 66th St NE #2201, Calgary, AB T1Y7L1For Sale
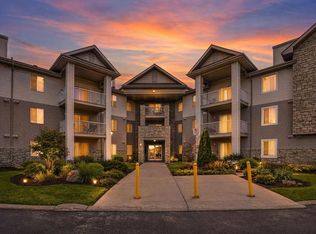
- C$279,9002 bd1 ba864 sqft2600 NW 66th St NE #2310, Calgary, AB T1Y7L1For Sale

- C$624,9004 bd2 ba1k sqft6803 N 24th Ave NE, Calgary, AB T1Y1Z9For Sale

- C$--3 bd2 ba-- sqft6723 24th Ave NE, Calgary, AB T1Y1Z9Off Market
- C$585,0004 bd4 ba1.6k sqft32 N Del Rio Pl NE, Calgary, AB T1Y6N4For Sale
- C$374,9003 bd2 ba1k sqft40 Pinecliff Close NE, Calgary, AB T1Y4N5For Sale
- C$374,9003 bd2 ba1k sqft40 N Pinecliff Close NE, Calgary, AB T1Y4N5For Sale
Similar homes
- C$165,0001 bd1 ba532 sqft1717 60th St SE #341, Calgary, AB T2A 7Y7For Sale
 MLS ID #A2326434, Justin Havre, Associate, Exp Realty. courtesy of Pillar9 System
 - C$159,0002 bd1 ba751 sqft1712 W 38th St SE #111, Calgary, AB T2A 1H1For Sale
 MLS ID #A2330184, Vincent Saghir, Associate, Century 21 Bravo Realty. courtesy of Pillar9 System
 - C$154,9992 bd1 ba801 sqft1712 W 38th St SE #306, Calgary, AB T2A 1H1For Sale
 MLS ID #A2331245, Wesam Kandil, Associate, Century 21 Bravo Realty. courtesy of Pillar9 System
 - C$159,9001 bd1 ba585 sqft110 S 20th Ave NE #305, Calgary, AB T2E 1P7For Sale
 MLS ID #A2326008, Ilham Cazac, Associate, Exp Realty. courtesy of Pillar9 System
 - C$149,9001 bd1 ba393 sqft1717 NE 60th St SE #321, Calgary, AB T2A 7Y7For SaleMLS ID #A2311132, Mavelina Thody, Associate, Trec The Real Estate Company. courtesy of Pillar9 System
- C$188,5001 bd1 ba595 sqft5 Saddlestone Way NE #1108, Calgary, AB T3J 0S2For SaleMLS ID #A2330594, Awais Anwar, Associate, Diamond Realty & Associates Ltd. courtesy of Pillar9 System
- C$159,9991 bd1 ba400 sqft1740 N 9th St NW #402, Calgary, AB T2M 4Z5For SaleMLS ID #A2327014, Jenna Leigh Bole, Associate, Royal Lepage Benchmark. courtesy of Pillar9 System
- C$169,8002 bd1 ba688 sqft431 N 1st Ave NE #305, Calgary, AB T2E 0B3For SaleMLS ID #A2326900, Abe Elhage, Associate, Lpt Realty. courtesy of Pillar9 System
- C$189,9001 bd1 ba534 sqft1620 N 70th St SE #3404, Calgary, AB T2A 7Z3For SaleMLS ID #A2322855, Nadine Faule, Associate, Real Estate Professionals Inc.. courtesy of Pillar9 System
- C$199,9001 bd1 ba621 sqft1620 70th St SE #3112, Calgary, AB T2A 7Z3For SaleMLS ID #A2329670, Marjorie Martin Manuel, Associate, First Place Realty. courtesy of Pillar9 System
- C$125,0001 bd1 ba664 sqft333 S Garry Cres NE #417, Calgary, AB T2K 5W9For SaleMLS ID #A2331998, Kari Viccars, Associate, Cir Realty. courtesy of Pillar9 System
- C$134,900-- bd1 ba412 sqft1620 NW 70th St SE #3111, Calgary, AB T2A 7Z3For SaleMLS ID #A2318967, Tamara Nellissen, Associate, Cir Realty. courtesy of Pillar9 System
- C$189,8001 bd1 ba506 sqft7110 S 80th Ave NE #215, Calgary, AB T3J 0N4For SaleMLS ID #A2322310, Happe Dhillon, Associate, Re/Max Crown. courtesy of Pillar9 System
- C$199,9002 bd1 ba524 sqft1717 60th St SE #425, Calgary, AB T2A 7Y7For SaleMLS ID #A2324183, Steve Tran, Associate, Exp Realty. courtesy of Pillar9 System
- C$199,0002 bd1 ba518 sqft4641 N 128th Ave NE #1209, Calgary, AB T3N 1T3For SaleMLS ID #A2333491, Monit Kaushal, Associate, Prep Realty Inc.. courtesy of Pillar9 System
- C$179,0001 bd1 ba695 sqft333 N Garry Cres NE #303, Calgary, AB T2K 5W9For SaleMLS ID #A2291906, Linda James, Associate, Re/Max Real Estate (Mountain View). courtesy of Pillar9 System
- C$163,0001 bd1 ba540 sqft5601 N Dalton Dr NW #203B, Calgary, AB T3A 2E2For SaleMLS ID #A2326531, Aaron Santos, Associate, Real Broker. courtesy of Pillar9 System
- C$169,9001 bd1 ba625 sqft1330 E 15th Ave SW #405, Calgary, AB T3C 3N6For SaleMLS ID #A2313319, Jamie Newton, Associate, Re/Max First. courtesy of Pillar9 System
- C$179,9001 bd1 ba709 sqft145 NE Point Dr NW #406, Calgary, AB T3B 4W1For SaleMLS ID #A2331026, Tanya Eklund, Associate, Re/Max First. courtesy of Pillar9 System
- C$190,0002 bd1 ba731 sqft809 E 4th St NE #202, Calgary, AB T2E 3S9For SaleMLS ID #A2310861, Cody Swayze, Associate, Royal Lepage Mission Real Estate. courtesy of Pillar9 System
