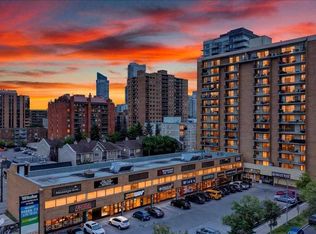
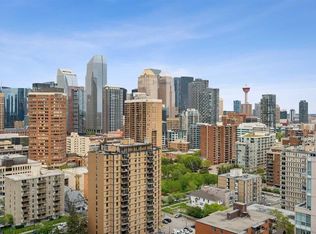
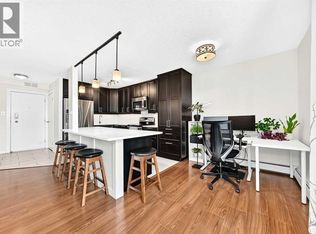
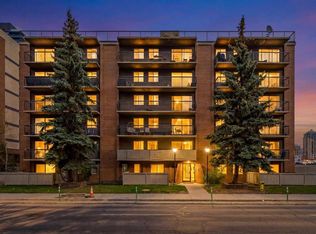
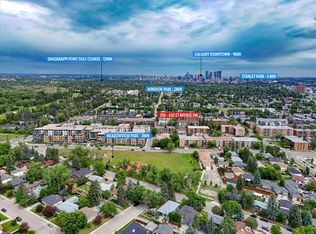
Welcome to Wellington Estates! This apartment offers exceptional value in Calgary's inner city, just steps away from 17th Avenue. Whether you're a first time home buyer or an investor looking to add to your portfolio - this is your opportunity to get into the market! This high rise, concrete building offers two elevators, a pet friendly environment, underground parking and the condo fee includes ALL UTILITIES, INCLUDING ELECTRICITY! This unit is located on the fourth floor, just steps away from the elevator. Upon entering the unit, you will appreciate the open concept that it offers. There’s room for a full dining table, and bar stools all situated in a bright, spacious living area. The primary bedroom is spacious and offers a large closet and window. There is stacked IN-UNIT LAUNDRY for added convenience! A full four pice bathroom and a spacious closet complete this space. In the mornings, you will enjoy beautiful sunrises across the city's skyline from your balcony with the EAST EXPOSURE that it offers! Wellington Estates is located in a prime downtown location where you are close to major routes such as 17th Ave, 14th St and Bow Trail for easy commutes. You will also appreciate access to some of Calgary's best restaurants, patios, coffee shops, fitness studios and boutiques located downtown Calgary. Enjoy the best of Beltline living right out your doorstep. Call for your private viewing today!
For sale
C$169,900
1330 E 15th Ave SW #405, Calgary, AB T3C 3N6
1beds
625sqft
Apartment
Built in 1973
-- sqft lot
$-- Zestimate®
C$272/sqft
C$430/mo HOA
What's special
Underground parkingOpen conceptBar stoolsLarge closetStacked in-unit laundrySpacious closet
- 40 days |
- 22 |
- 3 |
Zillow last checked:
Listing updated:
Listed by:
Jamie Newton, Associate,
Re/Max First,
Tianna Ford, Associate,
Re/Max First
Source: courtesy of Pillar9 System,MLS®#: A2313319 Originating MLS®#: Calgary
Originating MLS®#: CalgaryFacts & features
Interior
Bedrooms & bathrooms
- Bedrooms: 1
- Bathrooms: 1
- Full bathrooms: 1
Bedroom
- Level: Main
- Dimensions: 13`2" x 12`6"
Other
- Level: Main
Dining room
- Level: Main
- Dimensions: 9`11" x 11`4"
Kitchen
- Level: Main
- Dimensions: 7`6" x 8`5"
Living room
- Level: Main
- Dimensions: 12`5" x 15`11"
Heating
- Baseboard, Natural Gas
Cooling
- None
Appliances
- Included: Dishwasher, Electric Stove, Microwave, Range Hood, Washer/Dryer Stacked
- Laundry: In Unit
Features
- Open Floorplan
- Flooring: Ceramic Tile, Laminate
- Has fireplace: No
- Common walls with other units/homes: 2+ Common Walls
Interior area
- Total interior livable area: 625 sqft
- Finished area above ground: 625
Property
Parking
- Total spaces: 1
- Parking features: Assigned, Heated Garage, Parkade, Stall, Underground
Features
- Levels: Single Level Unit
- Stories: 12
- Entry location: Other
- Patio & porch: Balcony(s)
- Exterior features: None
Details
- Zoning: CC-COR
Construction
Type & style
- Home type: Apartment
- Property subtype: Apartment
- Attached to another structure: Yes
Materials
- Brick, Concrete, Stucco
Condition
- New construction: No
- Year built: 1973
Community & HOA
Community
- Features: None
- Subdivision: Beltline
HOA
- Has HOA: Yes
- Amenities included: Coin Laundry, Elevator(s), Trash
- Services included: Electricity, Gas, Heat, Insurance, Professional Management, Reserve Fund Contributions, Sewer, Snow Removal, Trash, Water
- HOA fee: C$430 monthly
Location
- Region: Calgary
Financial & listing details
- Price per square foot: C$272/sqft
- Date on market: 6/9/2026
- Inclusions: FOBS x2, Curtains
Jamie Newton, Associate
Jamie Newton, Associate
(403) 837-9300
By pressing Contact Agent, you agree that the real estate professional identified above may call/text you about your search, which may involve use of automated means and pre-recorded/artificial voices. You don't need to consent as a condition of buying any property, goods, or services. Message/data rates may apply. You also agree to our Terms of Use. Zillow does not endorse any real estate professionals. We may share information about your recent and future site activity with your agent to help them understand what you're looking for in a home.
Price history
Price history is unavailable.
Public tax history
Tax history is unavailable.
Climate risks
Neighborhood: Beltline
Nearby schools
GreatSchools rating
No schools nearby
We couldn't find any schools near this home.
- C$300,0002 bd1 ba834 sqft1330 W 15th Ave SW #902, Calgary, AB T3C3N6For Sale
- C$239,9002 bd1 ba861 sqft1330 E 15th Ave SW #207, Calgary, AB T3C3N6For Sale
- C$269,9002 bd1 ba852 sqft1330 15th Ave SW, Calgary, AB T3C3N6For Sale
- C$--1 bd1 ba-- sqft1330 15th Ave SW #908, Calgary, AB T3C3N6Off Market
- C$--1 bd1 ba685 sqft1330 15th Ave SW #205, Calgary, AB T3C3N6Off Market
- C$269,9002 bd1 ba852 sqft1330 E 15th Ave SW #1106, Calgary, AB T3C3N6For Sale
- C$--2 bd2 ba1.2k sqft1339 15th Ave SW #2B-2BA-1250SQFT, Calgary, AB T3C3V3Off Market
- C$--2 bd1 ba882 sqft1339 15th Ave SW #2-BEDROOM, Calgary, AB T3C3V3Off Market
Similar homes
- C$169,9001 bd1 ba501 sqft1530 16th Ave SW #301, Calgary, AB T3C 0Z8For Sale
 MLS ID #A2318721, Anastasia Dvorak, Associate, Cir Realty. courtesy of Pillar9 System
 - C$165,0001 bd1 ba562 sqft1320 S 12th Ave SW #304, Calgary, AB T3C 3R6For Sale
 MLS ID #A2311004, Justin Negenman, Associate, Real Broker. courtesy of Pillar9 System
 - C$175,0001 bd1 ba527 sqft1613 S 11th Ave SW #202, Calgary, AB T3C 0N3For Sale
 MLS ID #A2316650, Thao Mcconnell, Associate, Real Broker. courtesy of Pillar9 System
 - C$181,0002 bd1 ba743 sqft630 S 57th Ave SW #206, Calgary, AB T2V 0H4For Sale
 MLS ID #A2329796, Roman Latypov, Associate, Town Residential. courtesy of Pillar9 System
 - C$169,8002 bd1 ba688 sqft431 N 1st Ave NE #305, Calgary, AB T2E 0B3For SaleMLS ID #A2326900, Abe Elhage, Associate, Lpt Realty. courtesy of Pillar9 System
- C$179,9001 bd1 ba738 sqft718 S 12th Ave SW #708, Calgary, AB T2R 0H7For SaleMLS ID #A2321339, Page Wetsch, Associate, Re/Max House Of Real Estate. courtesy of Pillar9 System
- C$154,9001 bd1 ba603 sqft1334 S 12th Ave SW #303, Calgary, AB T3C 3R9For SaleMLS ID #A2303351, Lou Morand, Associate, Century 21 Bamber Realty Ltd.. courtesy of Pillar9 System
- C$165,0001 bd1 ba479 sqft2906 S 17th Ave SW #14, Calgary, AB T3E 0A9For SaleMLS ID #A2320077, Josh Hamilton, Associate Broker, Century 21 Bamber Realty Ltd.. courtesy of Pillar9 System
- C$239,9002 bd1 ba861 sqft1330 E 15th Ave SW #207, Calgary, AB T3C 3N6For SaleMLS ID #A2328730, Val Djukic, Associate, Re/Max West Real Estate. courtesy of Pillar9 System
- C$184,9002 bd1 ba848 sqft924 S 14th Ave SW #806, Calgary, AB T2R 0N7For SaleMLS ID #A2316701, Jing Wen Ni, Associate, Homecare Realty Ltd.. courtesy of Pillar9 System
- C$175,0002 bd1 ba834 sqft718 S 12th Ave SW #704, Calgary, AB T2R 0H7For SaleMLS ID #A2299180, Phu Ly Son, Associate, Cir Realty. courtesy of Pillar9 System
- C$199,9001 bd1 ba600 sqft1123 N 13th Ave SW #502, Calgary, AB T2R 0L7For SaleMLS ID #A2322168, Morgan Gauthier, Associate, Jayman Realty Inc.. courtesy of Pillar9 System
- C$164,9001 bd1 ba566 sqft519 N 17th Ave SW #660, Calgary, AB T2S 0A9For SaleMLS ID #A2290866, Bryan Herman, Associate, Real Broker. courtesy of Pillar9 System
- C$149,8001 bd1 ba486 sqft1829 N 11th Ave SW #303, Calgary, AB T3C 0N7For SaleMLS ID #A2324357, Brian Currey, Associate, Re/Max Realty Professionals. courtesy of Pillar9 System
- C$199,9001 bd1 ba546 sqft329 N 19th Ave SW #202, Calgary, AB T2S 0E1For SaleMLS ID #A2320146, Cynthia Le, Associate, Hope Street Real Estate Corp.. courtesy of Pillar9 System
- C$199,0001 bd1 ba499 sqft222 S 5th Ave NE #403, Calgary, AB T2E 0K6For SaleMLS ID #A2329337, Jordan Mac Isaac, Associate, Cir Realty. courtesy of Pillar9 System
- C$155,0001 bd1 ba513 sqft1703 E 11th Ave SW #32, Calgary, AB T3C 0N5For SaleMLS ID #A2303043, Chris Richter, Associate, Re/Max House Of Real Estate. courtesy of Pillar9 System
- C$198,0002 bd1 ba846 sqft924 N 14th Ave SW #1602, Calgary, AB T2R 0N7For SaleMLS ID #A2327666, Alexandra Mcammond, Associate, Bricks & Mortar...Everything Real Estate. courtesy of Pillar9 System
- C$185,0002 bd1 ba762 sqft626 S 15th Ave SW #502, Calgary, AB T2R 0R5For SaleMLS ID #A2319138, Carson Harris, Associate, Real Broker. courtesy of Pillar9 System
- C$195,0001 bd1 ba635 sqft2110 E 15th St SW #7, Calgary, AB T2T 3Y8For SaleMLS ID #A2310655, Erin Reeves, Associate, Exp Realty. courtesy of Pillar9 System
