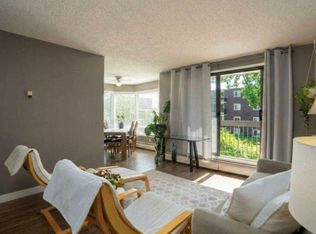

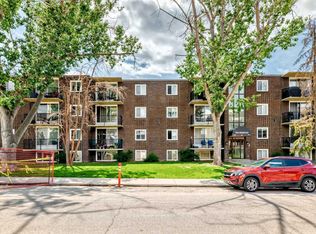
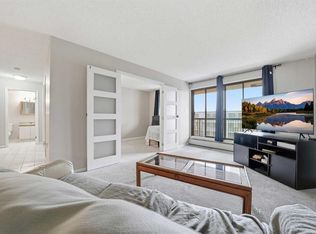
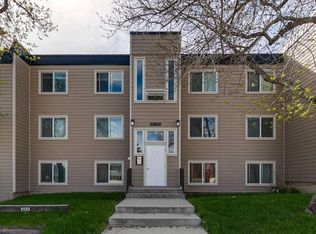
Bright Updated 2 BED CONDO | WALK TO CHINOOK, LRT, PARKS | HEATED PARKING & MODERN FINISHES. Welcome to a beautifully updated 2 BEDROOM CONDO perfectly situated just a short walk from CHINOOK MALL, the LRT, and multiple PARKS and TRANSIT OPTIONS. This bright, freshly painted unit offers a MODERN KITCHEN with sleek new STAINLESS STEEL APPLIANCES, updated COUNTERTOPS, and a stylish MOSAIC TILE BACKSPLASH. The OPEN CONCEPT LIVING AREA features durable LAMINATE FLOORING, while the bedrooms offer comfort with the newer PLUSH CARPETING. Located in a quiet, well-maintained building, this condo comes with UNDERGROUND HEATED PARKING, IN SUITE STORAGE, and thoughtful UPGRADES THROUGHOUT THE COMPLEX including REFINISHED BALCONIES, TORCH ON ROOFING, NEW BOILERS, and SECURITY CAMERAS ON ALL LEVELS AND IN THE PARKADE. Common areas have been freshly updated with CONTEMPORARY LIGHTING, DOOR HARDWARE, and NEW CARPETS. With ELBOW DRIVE and GLENMORE TRAIL just minutes away, this home offers UNBEATABLE CONVENIENCE. Come experience COMFORT, STYLE, AND LOCATION, all in one great package.
For sale
C$175,000
630 S 57th Ave SW #206, Calgary, AB T2V 0H4
2beds
743sqft
Apartment
Built in 1982
-- sqft lot
$-- Zestimate®
C$235/sqft
C$502/mo HOA
What's special
Bright freshly painted unitModern kitchenUpdated countertopsStylish mosaic tile backsplashDurable laminate flooringNewer plush carpetingQuiet well-maintained building
- 51 days |
- 21 |
- 0 |
Zillow last checked:
Listing updated:
Listed by:
Roman Latypov, Associate,
Town Residential,
Liliya Tsay, Associate,
Town Residential
Source: courtesy of Pillar9 System,MLS®#: A2311973 Originating MLS®#: Calgary
Originating MLS®#: CalgaryFacts & features
Interior
Bedrooms & bathrooms
- Bedrooms: 2
- Bathrooms: 1
- Full bathrooms: 1
Bedroom
- Level: Main
- Dimensions: 8`5" x 12`6"
Other
- Level: Main
- Dimensions: 12`8" x 12`0"
Other
- Level: Main
- Dimensions: 8`2" x 5`4"
Dining room
- Level: Main
- Dimensions: 7`9" x 9`10"
Kitchen
- Level: Main
- Dimensions: 8`1" x 11`3"
Living room
- Level: Main
- Dimensions: 10`1" x 15`10"
Storage
- Level: Main
- Dimensions: 3`2" x 6`3"
Heating
- Baseboard
Cooling
- None
Appliances
- Included: Dishwasher, Electric Stove, Garage Control(s), Range Hood, Refrigerator
- Laundry: Laundry Room, Main Level
Features
- No Smoking Home, Storage
- Flooring: Carpet, Laminate
- Has fireplace: No
- Common walls with other units/homes: 2+ Common Walls
Interior area
- Total interior livable area: 743.64 sqft
Video & virtual tour
Property
Parking
- Total spaces: 1
- Parking features: Assigned, Underground
Features
- Levels: Single Level Unit
- Stories: 3
- Entry location: Other
- Patio & porch: Balcony(s)
- Exterior features: Balcony
Details
- Zoning: M-C2
Construction
Type & style
- Home type: Apartment
- Property subtype: Apartment
- Attached to another structure: Yes
Materials
- Brick, Metal Siding, Vinyl Siding, Wood Frame
- Roof: Tar/Gravel
Condition
- New construction: No
- Year built: 1982
Community & HOA
Community
- Features: Park, Playground, Sidewalks, Street Lights, Tennis Court(s)
- Subdivision: Windsor Park
HOA
- Has HOA: Yes
- Amenities included: Coin Laundry, Park, Secured Parking, Snow Removal, Storage, Trash
- Services included: Amenities of HOA/Condo, Common Area Maintenance, Heat, Insurance, Interior Maintenance, Maintenance Grounds, Parking, Professional Management, Reserve Fund Contributions, Sewer, Snow Removal, Trash, Water
- HOA fee: C$502 monthly
Location
- Region: Calgary
Financial & listing details
- Price per square foot: C$235/sqft
- Date on market: 5/16/2026
- Inclusions: N/A
Roman Latypov, Associate
Roman Latypov, Associate
(587) 897-5653
By pressing Contact Agent, you agree that the real estate professional identified above may call/text you about your search, which may involve use of automated means and pre-recorded/artificial voices. You don't need to consent as a condition of buying any property, goods, or services. Message/data rates may apply. You also agree to our Terms of Use. Zillow does not endorse any real estate professionals. We may share information about your recent and future site activity with your agent to help them understand what you're looking for in a home.
Price history
Price history is unavailable.
Public tax history
Tax history is unavailable.
Climate risks
Neighborhood: Windsor Park
Nearby schools
GreatSchools rating
No schools nearby
We couldn't find any schools near this home.


- Alberta
- Division No. 6
- Calgary
- T2V 0H4
- Windsor Park
- 630 S 57th Ave SW Unit 206
Nearby cities
Nearby neighborhoods
Nearby zip codes
Other Calgary Topics
