Price to sale!!! Welcome to Windsor Park, one of Calgary’s most desirable inner-city communities. This unbeatable location is just steps to transit and the C-Train, and within walking distance to Britannia Plaza and Chinook Centre. Enjoy being close to the golf course, Elbow River, Stanley Park, MNP Community & Sport Centre (formerly Talisman Centre), Mount Royal University, Glenmore Reservoir, and Rockyview General Hospital. Commuting is effortless with quick access to Glenmore Trail, Crowchild Trail, Deerfoot Trail, and Macleod Trail. Located in Southglen, a quiet, well-maintained adults-only (18+) complex, this updated south-facing 2-bedroom, 1-bathroom unit offers privacy with only one shared wall and is truly move-in ready. Recent upgrades include new vinyl plank flooring (2025), new baseboards in the living room and bedrooms (2025), new electric stove and microwave (2025), updated kitchen and bathroom faucets, modern light fixtures, paint (2025), and shower set (2024). The bright living space is filled with natural light from large windows and an oversized sliding door that leads to a full-length balcony—perfect for morning coffee or evening BBQs. The kitchen features beautiful oak cabinetry and connects to a convenient dining area with ceramic tile flooring. A spacious in-suite storage room adds practical functionality. Complete with an assigned outdoor parking stall with plug-in, this is an exceptional opportunity in a prime location. A must see!
For sale
C$169,900
635 N 56th Ave SW #303, Calgary, AB T2V 0G9
2beds
836sqft
Apartment
Built in 1972
-- sqft lot
$-- Zestimate®
C$203/sqft
C$559/mo HOA
What's special
New vinyl plank flooringModern light fixturesBeautiful oak cabinetrySpacious in-suite storage room
- 141 days |
- 28 |
- 0 |
Zillow last checked:
Listing updated:
Listed by:
Derek Yu, Associate,
Homecare Realty Ltd.,
Annie Liu, Associate,
Homecare Realty Ltd.
Source: courtesy of Pillar9 System,MLS®#: A2287910 Originating MLS®#: Calgary
Originating MLS®#: CalgaryFacts & features
Interior
Bedrooms & bathrooms
- Bedrooms: 2
- Bathrooms: 1
- Full bathrooms: 1
Bedroom
- Level: Main
- Dimensions: 11`8" x 9`4"
Other
- Level: Main
- Dimensions: 14`0" x 9`7"
Other
- Level: Main
Dining room
- Level: Main
- Dimensions: 9`1" x 8`0"
Kitchen
- Level: Main
- Dimensions: 7`7" x 7`1"
Living room
- Level: Main
- Dimensions: 16`1" x 15`0"
Heating
- Hot Water, Natural Gas
Cooling
- None
Appliances
- Included: Electric Stove, Microwave, Range Hood, Refrigerator
- Laundry: Common Area
Features
- No Animal Home, No Smoking Home
- Flooring: Ceramic Tile
- Windows: Window Coverings
- Has fireplace: No
- Common walls with other units/homes: 2+ Common Walls
Interior area
- Total interior livable area: 836.02 sqft
Property
Parking
- Total spaces: 1
- Parking features: Assigned, Stall
Features
- Levels: Single Level Unit
- Stories: 4
- Entry location: Other
- Patio & porch: Balcony(s)
- Exterior features: Balcony
Details
- Parcel number: 101460112
- Zoning: M-C2
Construction
Type & style
- Home type: Apartment
- Property subtype: Apartment
- Attached to another structure: Yes
Materials
- Brick, Concrete, Vinyl Siding
Condition
- New construction: No
- Year built: 1972
Community & HOA
Community
- Features: Golf, Park, Playground, Sidewalks, Street Lights
- Subdivision: Windsor Park
HOA
- Has HOA: Yes
- Amenities included: Coin Laundry, Other
- Services included: Common Area Maintenance, Heat, Insurance, Parking, Professional Management, Reserve Fund Contributions, Sewer, Snow Removal, Trash, Water
- HOA fee: C$559 monthly
Location
- Region: Calgary
Financial & listing details
- Price per square foot: C$203/sqft
- Date on market: 2/20/2026
- Inclusions: N/A
Derek Yu, Associate
Derek Yu, Associate
By pressing Contact Agent, you agree that the real estate professional identified above may call/text you about your search, which may involve use of automated means and pre-recorded/artificial voices. You don't need to consent as a condition of buying any property, goods, or services. Message/data rates may apply. You also agree to our Terms of Use. Zillow does not endorse any real estate professionals. We may share information about your recent and future site activity with your agent to help them understand what you're looking for in a home.
Price history
Price history is unavailable.
Public tax history
Tax history is unavailable.
Climate risks
Neighborhood: Windsor Park
Nearby schools
GreatSchools rating
No schools nearby
We couldn't find any schools near this home.
- C$--2 bd1 ba750 sqft630 57th Ave SW #103, Calgary, AB T2V0H4Off Market

- C$219,9002 bd1 ba825 sqft630 S 57th Ave SW #201, Calgary, AB T2V0H4For Sale
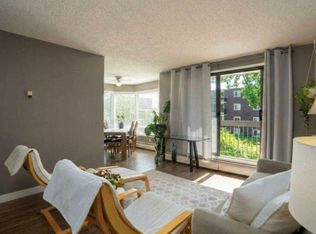
- C$175,0002 bd1 ba743 sqft630 S 57th Ave SW #206, Calgary, AB T2V0H4For Sale
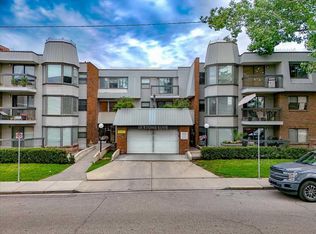
- C$--2 bd3 ba1k sqft628 56th Ave SW #204, Calgary, AB T2V0G8Off Market
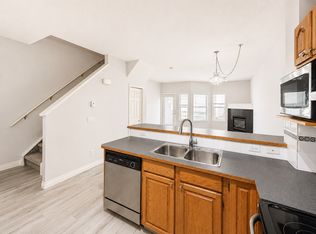
- C$--2 bd2 ba900 sqft628 56th Ave SW #102, Calgary, AB T2V0G8Off Market
- C$214,9002 bd1 ba838 sqft617 N 56th Ave SW #307, Calgary, AB T2V0G9For Sale
- C$239,9002 bd1 ba812 sqft617 N 56th Ave SW #401, Calgary, AB T2V0G9For Sale
- C$189,9001 bd1 ba650 sqft617 N 56th Ave SW #409, Calgary, AB T2V0G9For Sale
Similar homes
- C$179,5001 bd1 ba617 sqft521 N 57th Ave SW #103, Calgary, AB T2V 4N5For Sale
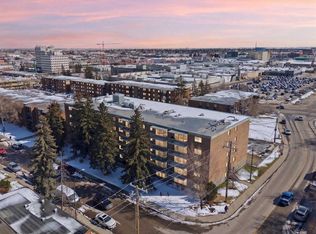 MLS ID #A2303863, Max Gaspar, Associate, Real Broker. courtesy of Pillar9 System
 - C$168,9952 bd1 ba720 sqft11620 S Elbow Dr SW #731, Calgary, AB T2W 3L6For Sale
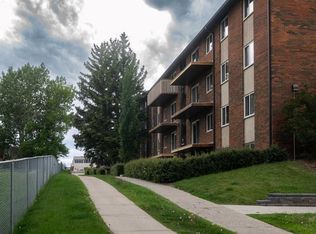 MLS ID #A2323860, Vinh Dinh, Associate, Real Estate Professionals Inc.. courtesy of Pillar9 System
 - C$179,0002 bd1 ba818 sqft315 W Southampton Dr SW #5111, Calgary, AB T2W 2T6For Sale
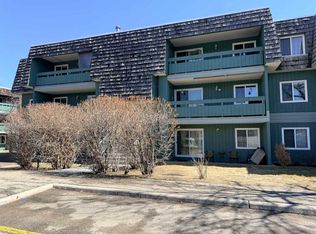 MLS ID #A2299438, Bill Macdougall, Broker, Optimum Realty Group. courtesy of Pillar9 System
 - C$160,0002 bd1 ba737 sqft821 N 3rd Ave SW #31, Calgary, AB T2P 0H1For Sale
 MLS ID #A2305048, Peter Kusch, Associate, Re/Max Complete Realty. courtesy of Pillar9 System
 - C$179,0002 bd1 ba636 sqft2508 W 17th St SW #301, Calgary, AB T2T 4M8For SaleMLS ID #A2319644, Brittany Zimmerman, Associate, Re/Max Landan Real Estate. courtesy of Pillar9 System
- C$188,9002 bd1 ba802 sqft315 E Heritage Dr SE #208, Calgary, AB T2H 1N2For SaleMLS ID #A2312039, Zach Terlier, Associate, Real Broker. courtesy of Pillar9 System
- C$199,9872 bd1 ba861 sqft10120 N Brookpark Blvd SW #123, Calgary, AB T2W 3G3For SaleMLS ID #A2325982, Gary Fayerman, Associate, Remax Innovations. courtesy of Pillar9 System
- C$169,9001 bd1 ba504 sqft2417 E 17th St SW #206, Calgary, AB T2T 4M9For SaleMLS ID #A2321071, Shawn Hubbard, Associate, Royal Lepage Benchmark. courtesy of Pillar9 System
- C$190,0002 bd1 ba864 sqft820 S 89th Ave SW #135, Calgary, AB T2V 4N9For SaleMLS ID #A2318908, Justin Havre, Associate, Exp Realty. courtesy of Pillar9 System
- C$224,9002 bd1 ba777 sqft732 S 57th Ave SW #403, Calgary, AB T2V 0H4For SaleMLS ID #A2296544, Jim Dasouki, Associate, Century 21 Bravo Realty. courtesy of Pillar9 System
- C$169,9001 bd1 ba641 sqft3726 E Centre St NE #13, Calgary, AB T2E 2Y3For SaleMLS ID #A2326421, Leslie Kiss, Associate, Royal Lepage Blue Sky. courtesy of Pillar9 System
- C$199,9001 bd1 ba616 sqft611 N 67th Ave SW #102, Calgary, AB T2V 0M3For SaleMLS ID #A2319497, Dom Ricci, Associate, Real Broker. courtesy of Pillar9 System
- C$189,0002 bd1 ba848 sqft924 S 14th Ave SW #806, Calgary, AB T2R 0N7For SaleMLS ID #A2316701, Jing Wen Ni, Associate, Homecare Realty Ltd.. courtesy of Pillar9 System
- C$219,9002 bd1 ba975 sqft1620 S 8th Ave NW #366, Calgary, AB T2N 1C4For SaleMLS ID #A2326893, Tyler Baptist, Associate, Cir Realty. courtesy of Pillar9 System
- C$180,0002 bd1 ba861 sqft6464 W Travois Cres NW #207, Calgary, AB T2K 3S9For SaleMLS ID #A2322994, Reilly Nicholls, Associate, Real Broker. courtesy of Pillar9 System
- C$164,9992 bd1 ba751 sqft1712 W 38th St SE #111, Calgary, AB T2A 1H1For SaleMLS ID #A2296136, Vincent Saghir, Associate, Century 21 Bravo Realty. courtesy of Pillar9 System
- C$199,9901 bd1 ba557 sqft111 S 14th Ave SE #413, Calgary, AB T2G 4Z8For SaleMLS ID #A2311354, Junaid Malik, Associate Broker, Urban-Realty.Ca. courtesy of Pillar9 System
- C$189,9002 bd1 ba828 sqft13045 W 6th St SW #1212, Calgary, AB T2W 5H1For SaleMLS ID #A2320790, Ralph Sears, Associate, Century 21 Bamber Realty Ltd.. courtesy of Pillar9 System
- C$235,0002 bd1 ba866 sqft723 N 57th Ave SW #309, Calgary, AB T2V 4Z3For SaleMLS ID #A2314117, Sam Kim, Associate, Cir Realty. courtesy of Pillar9 System
- C$185,9001 bd1 ba655 sqft231 E Heritage Dr SE #11A, Calgary, AB T2H 1N1For SaleMLS ID #A2320535, Valerie Konechny, Associate, Sotheby's International Realty Canada. courtesy of Pillar9 System
- Alberta
- Division No. 6
- Calgary
- T2V 0G9
- Windsor Park
- 635 N 56th Ave SW Unit 303
Nearby cities
Nearby neighborhoods
Nearby zip codes
Other Calgary Topics
