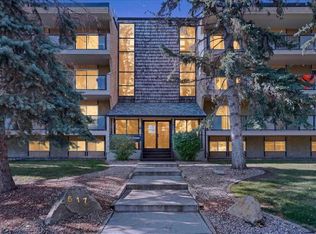
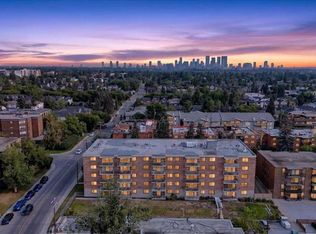
*OPEN HOUSE SAT JULY 25: 1130-130* GREAT PRICE ! - UPDATED 2 BEDROOM CONDO - GREAT WALKABILITY & PEACE OF MIND - Nestled in a picturesque setting, this unit & building enjoy substantial updates. There's new wall color & carpet, & a delightful renovated bathroom. There's updated balcony & windows, and modernized entrances are well underway. Ample living/dining rooms are great day-to-day & entertaining. Step out to the full length sunny SOUTH DECK which adds so much to the condo lifestyle. The large storage space - COULD DOUBLE AS OFFICE. Spacious bedrooms with ample closets. Very handy same floor laundry - liberating space and saving fuss. An exceptional location - you're steps to Britannia Plaza & Crossing with grocery, bistros, shops & services. Grab-a-java or ice cream and stroll to Sandy Beach. Walk to Chinook Ctr. Minutes to DT. Low condo fees. No age restriction. Convenient rear parking, as well as ample street parking - so nice for visitors. A fabulous affordable opportunity - refreshed and ready to go! [Several Interior photos are virtual staged]
For sale
C$214,900
617 N 56th Ave SW #307, Calgary, AB T2V 0G9
2beds
838sqft
Apartment
Built in 1977
-- sqft lot
$-- Zestimate®
C$256/sqft
C$560/mo HOA
What's special
Delightful renovated bathroomUpdated balcony and windowsSame floor laundryLarge storage spaceConvenient rear parking
- 112 days
- 6
- 0
Zillow last checked:
Listing updated:
Listed by:
Bruce Miller, Associate,
Cir Realty
Source: courtesy of Pillar9 System,MLS®#: A2304257 Originating MLS®#: Calgary
Originating MLS®#: CalgaryFacts & features
Interior
Bedrooms & bathrooms
- Bedrooms: 2
- Bathrooms: 1
- Full bathrooms: 1
Other
- Level: Main
- Dimensions: 11`11" x 13`1"
Bedroom
- Level: Main
- Dimensions: 9`5" x 12`11"
Other
- Level: Main
- Dimensions: 8`4" x 4`11"
Dining room
- Level: Main
- Dimensions: 9`0" x 9`3"
Kitchen
- Level: Main
- Dimensions: 8`6" x 6`11"
Living room
- Level: Main
- Dimensions: 15`0" x 13`0"
Storage
- Level: Main
- Dimensions: 8`5" x 4`8"
Heating
- Baseboard, Natural Gas
Cooling
- None
Appliances
- Included: Dishwasher, Electric Stove, Range Hood, Refrigerator
- Laundry: In Hall, See Remarks
Features
- Chandelier, See Remarks, Storage
- Flooring: Carpet, Tile
- Windows: Vinyl Windows, Window Coverings
- Basement: None
- Has fireplace: No
- Common walls with other units/homes: 2+ Common Walls
Interior area
- Total interior livable area: 838 sqft
Property
Parking
- Total spaces: 1
- Parking features: Stall, Assigned
Features
- Levels: Single Level Unit
- Stories: 4
- Entry location: Other
- Patio & porch: Deck, See Remarks
- Exterior features: Balcony
Details
- Parcel number: 101501144
- Zoning: M-C2
Construction
Type & style
- Home type: Apartment
- Property subtype: Apartment
- Attached to another structure: Yes
Materials
- Brick, Stucco, Wood Siding
- Foundation: Concrete Perimeter
Condition
- New construction: No
- Year built: 1977
Community & HOA
Community
- Features: Park, Playground, Sidewalks, Street Lights, Tennis Court(s)
- Subdivision: Windsor Park
HOA
- Has HOA: Yes
- Amenities included: Bicycle Storage, Laundry, Parking, Snow Removal, Trash
- Services included: Common Area Maintenance, Heat, Insurance, Interior Maintenance, Maintenance Grounds, Parking, Professional Management, Reserve Fund Contributions, Sewer, Snow Removal, Trash, Water
- HOA fee: C$560 monthly
Location
- Region: Calgary
Financial & listing details
- Price per square foot: C$256/sqft
- Date on market: 5/9/2026
- Inclusions: N/A
Price history
Price history is unavailable.
Public tax history
Tax history is unavailable.
Climate risks
Neighborhood: Windsor Park
Nearby schools
GreatSchools rating
No schools nearby
We couldn't find any schools near this home.



Similar homes
- C$229,9002 bd1 ba988 sqft521 N 57th Ave SW #306, Calgary, AB T2V 4N5For Sale
 MLS ID #A2338894, Len T. Wong, Associate Broker, Re/Max Complete Realty. courtesy of Pillar9 System
 - C$240,0002 bd1 ba1k sqft6919 E Elbow Dr SW #129, Calgary, AB T2V 0E6For Sale
 MLS ID #A2330589, Ahmed Al-Emran, Associate, Cir Realty. courtesy of Pillar9 System
 - C$235,0001 bd1 ba880 sqft7301 N 4a St SW #308A, Calgary, AB T2V 4V8For Sale
 MLS ID #A2338320, Jayson Shmyrko, Associate, Cir Realty. courtesy of Pillar9 System
 - C$240,0002 bd1 ba805 sqft2515 E 14a St SW #401, Calgary, AB T2T 3X6For Sale
 MLS ID #A2340207, Sean Pierce, Associate, Lpt Realty. courtesy of Pillar9 System
