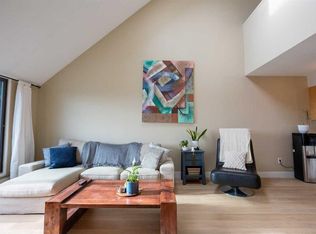
Tastefully updated and move-in ready, this bright 2-bedroom corner unit offers exceptional value in the sought-after inner-city community of Richmond Hill/Killarney/Glengarry. Featuring luxury vinyl plank flooring, fresh paint, and a timeless neutral colour palette, this home provides the perfect backdrop to add your own personal style. Enjoy an expansive west-facing balcony with peek-a-boo mountain views and plenty of afternoon sunshine. The functional kitchen offers ample cabinetry and generous counter space, flowing into an open-concept living and dining area with flexibility for a home office or reading nook. Both bedrooms are generously sized with excellent closet space, while the 4-piece bathroom is conveniently located between them. An assigned heated underground parking stall adds year-round comfort and convenience. Situated just off vibrant 17 Avenue SW, this unbeatable location offers exceptional walkability to shopping, restaurants, cafés, transit, schools, and recreation. You're just a 5-minute walk to the Killarney Aquatic & Recreation Centre, Shaganappi LRT Station, Alexander Ferguson School, and the New Castle Pub, with easy access to downtown, Marda Loop, and the Bow Trail corridor. Ideal for first-time buyers, professionals, downsizers, or investors looking for a turnkey property in one of Calgary's most desirable inner-city neighbourhoods.
For sale
C$200,000
1900 W 25a St SW #502, Calgary, AB T3E 1Y5
2beds
870sqft
Apartment
Built in 1981
-- sqft lot
$-- Zestimate®
C$230/sqft
C$710/mo HOA
What's special
Luxury vinyl plank flooringFresh paintTimeless neutral colour paletteExpansive west-facing balconyPeek-a-boo mountain viewsPlenty of afternoon sunshineFunctional kitchen
- 2 days |
- 7 |
- 0 |
Zillow last checked:
Listing updated:
Listed by:
Allison Sigurdson, Associate,
Remax Innovations
Source: courtesy of Pillar9 System,MLS®#: A2335317 Originating MLS®#: Calgary
Originating MLS®#: CalgaryFacts & features
Interior
Bedrooms & bathrooms
- Bedrooms: 2
- Bathrooms: 1
- Full bathrooms: 1
Other
- Level: Main
- Dimensions: 15`11" x 11`2"
Bedroom
- Level: Main
- Dimensions: 15`11" x 10`3"
Other
- Level: Main
- Dimensions: 4`11" x 8`3"
Dining room
- Level: Main
- Dimensions: 7`0" x 13`4"
Kitchen
- Level: Main
- Dimensions: 10`7" x 7`2"
Laundry
- Level: Main
- Dimensions: 3`0" x 7`7"
Living room
- Level: Main
- Dimensions: 12`5" x 13`4"
Heating
- Baseboard
Cooling
- None
Appliances
- Included: Dishwasher, Electric Oven, Microwave, Range Hood, Refrigerator, Washer/Dryer
- Laundry: In Unit
Features
- No Animal Home, No Smoking Home, Open Floorplan
- Has fireplace: No
- Common walls with other units/homes: 1 Common Wall
Interior area
- Total interior livable area: 870 sqft
Video & virtual tour
Property
Parking
- Total spaces: 1
- Parking features: Parkade, Stall, Underground, Assigned
Features
- Levels: Single Level Unit
- Stories: 6
- Entry location: Other
- Patio & porch: Balcony(s)
- Exterior features: Balcony
Details
- Parcel number: 112741014
- Zoning: M-H1
Construction
Type & style
- Home type: Apartment
- Property subtype: Apartment
- Attached to another structure: Yes
Materials
- Mixed
Condition
- New construction: No
- Year built: 1981
Community & HOA
Community
- Features: Park, Playground, Sidewalks, Street Lights
- Subdivision: Richmond
HOA
- Has HOA: Yes
- Amenities included: Elevator(s), Snow Removal, Trash
- Services included: Common Area Maintenance, Heat, Insurance, Maintenance Grounds, Parking, Professional Management, Reserve Fund Contributions, Sewer, Snow Removal, Trash, Water
- HOA fee: C$710 monthly
Location
- Region: Calgary
Financial & listing details
- Price per square foot: C$230/sqft
- Date on market: 8/6/2026
- Inclusions: None
A
Allison Sigurdson, Associate
(403) 923-7619
By pressing Contact Agent, you agree that the real estate professional identified above may call/text you about your search, which may involve use of automated means and pre-recorded/artificial voices. You don't need to consent as a condition of buying any property, goods, or services. Message/data rates may apply. You also agree to our Terms of Use. Zillow does not endorse any real estate professionals. We may share information about your recent and future site activity with your agent to help them understand what you're looking for in a home.
Price history
Price history is unavailable.
Public tax history
Tax history is unavailable.
Climate risks
Neighborhood: Richmond
Nearby schools
GreatSchools rating
No schools nearby
We couldn't find any schools near this home.
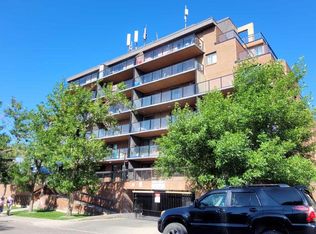
- C$299,9002 bd2 ba1.1k sqft1900 W 25a St SW #605, Calgary, AB T3E1Y5For Sale
- C$189,9002 bd1 ba838 sqft1900 W 25a St SW #204, Calgary, AB T3E1Y5For Sale

- C$210,0002 bd1 ba784 sqft1900 W 25a St SW #408, Calgary, AB T3E1Y5For Sale

- C$185,0002 bd1 ba659 sqft1900 W 25a St SW #302, Calgary, AB T3E1Y5For Sale
- C$699,9003 bd4 ba2k sqft1936 E 25a St SW #2, Calgary, AB T3E1Y5For Sale
- C$610,0003 bd4 ba1.2k sqft1934 W 26th St SW #2, Calgary, AB T3E2A1For Sale
- C$--2 bd2 ba879 sqft2702 17th Ave SW #313, Calgary, AB T3E8A5Off Market
- C$--2 bd2 ba734 sqft2702 17th Ave SW #206, Calgary, AB T3E8A5Off Market
Similar homes
- C$210,0002 bd1 ba784 sqft1900 W 25a St SW #408, Calgary, AB T3E 1Y5For SaleMLS ID #A2330105, Don Wong, Associate, 2% Realty. courtesy of Pillar9 System
- C$189,9002 bd1 ba857 sqft1113 E 37th St SW #404, Calgary, AB T3C 1S5For Sale
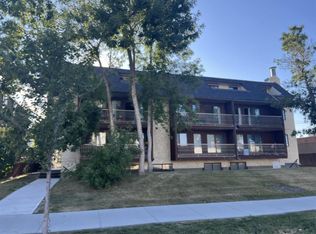 MLS ID #A2334218, Olivia Horvat, Associate, Real Estate Professionals Inc.. courtesy of Pillar9 System
 - C$194,9001 bd1 ba600 sqft1123 N 13th Ave SW #701, Calgary, AB T2R 0L7For Sale
 MLS ID #A2335302, Kevin French, Associate, Charles. courtesy of Pillar9 System
 - C$299,9002 bd2 ba1.1k sqft1900 W 25a St SW #605, Calgary, AB T3E 1Y5For SaleMLS ID #A2332264, Dan Smith, Associate, Lpt Realty. courtesy of Pillar9 System
- C$200,0002 bd1 ba813 sqft315 W Heritage Dr SE #319, Calgary, AB T2H 1N2For SaleMLS ID #A2334858, Mike Hickey, Associate, First Place Realty. courtesy of Pillar9 System
- C$169,9001 bd1 ba501 sqft1530 16th Ave SW #301, Calgary, AB T3C 0Z8For SaleMLS ID #A2335505, Anastasia Dvorak, Associate, Cir Realty. courtesy of Pillar9 System
- C$200,0002 bd1 ba737 sqft2020 S 11th Ave SW #103, Calgary, AB T3C 0P1For SaleMLS ID #A2314189, Benjamin Sweet, Associate, Real Broker. courtesy of Pillar9 System
- C$200,0002 bd2 ba826 sqft1821 E 17a St SW #1, Calgary, AB T2T 4R7For SaleMLS ID #A2311057, Lindsay Peters, Associate, The Real Estate District. courtesy of Pillar9 System
- C$200,0002 bd1 ba763 sqft125 W 23rd Ave SW #2, Calgary, AB T2S 0H9For SaleMLS ID #A2332933, Mathew Said Morley, Associate, Re/Max First. courtesy of Pillar9 System
- C$195,0002 bd1 ba738 sqft1829 N 11th Ave SW #305, Calgary, AB T3C 0N7For SaleMLS ID #A2312234, Amy Crawford, Associate, Lpt Realty. courtesy of Pillar9 System
- C$189,0002 bd1 ba864 sqft6400 N Coach Hill Rd SW #522, Calgary, AB T3H 1B8For SaleMLS ID #A2332970, Dorothea Sautter, Associate, Royal Lepage Benchmark. courtesy of Pillar9 System
- C$190,0002 bd1 ba833 sqft315 E Southampton Dr SW #2306, Calgary, AB T2W 2T6For SaleMLS ID #A2334076, Eric Boyd, Associate, Re/Max House Of Real Estate. courtesy of Pillar9 System
- C$198,0002 bd1 ba846 sqft924 N 14th Ave SW #1602, Calgary, AB T2R 0N7For SaleMLS ID #A2327666, Alexandra Mcammond, Associate, Bricks & Mortar...Everything Real Estate. courtesy of Pillar9 System
- C$295,0002 bd2 ba1.2k sqft550 S Westwood Dr SW #305, Calgary, AB T3C 3T9For SaleMLS ID #A2334800, Alex Cowie, Associate, Cir Realty. courtesy of Pillar9 System
- C$269,0002 bd1 ba741 sqft340 S 4th Ave NE #405, Calgary, AB T2E 0J3For SaleMLS ID #A2335465, Susan Penley, Associate, Re/Max House Of Real Estate. courtesy of Pillar9 System
- C$229,9002 bd1 ba673 sqft2308 E 17b St SW #302, Calgary, AB T2T 4S8For SaleMLS ID #A2328741, Carolyn Watson, Associate, Nineteen 88 Real Estate. courtesy of Pillar9 System
- C$199,9002 bd1 ba836 sqft638 S Meredith Rd NE #301, Calgary, AB T2E 5A8For SaleMLS ID #A2310979, Michael Melnychuk, Associate, Century 21 All Stars Realty Ltd.. courtesy of Pillar9 System
- C$224,9002 bd1 ba819 sqft111 N 14th Ave SE #412, Calgary, AB T2G 4Z8For SaleMLS ID #A2331204, Gillian Stewart, Associate, Royal Lepage Benchmark. courtesy of Pillar9 System
- C$210,0001 bd1 ba783 sqft345 N 4th Ave NE #105, Calgary, AB T2E 0J4For SaleMLS ID #A2332532, Alex Hripko, Associate, Royal Lepage Benchmark. courtesy of Pillar9 System
- C$215,0002 bd1 ba870 sqft128 S 15th Ave SW #306, Calgary, AB T2R 0P5For SaleMLS ID #A2322061, Erin Best, Associate Broker, Kic Realty. courtesy of Pillar9 System
