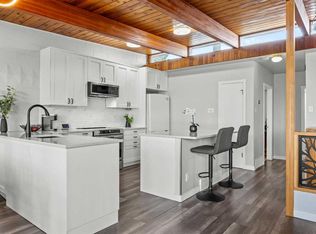
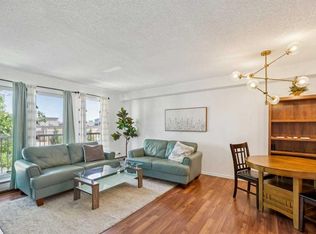
GREAT LOCATION.. Lovely TWO bedroom top floor unit in a nice building. Spacious living room and a great layout.. Good size 2 bedrooms and 1 bathroom with Insuite Laundry. This unit offers comfort and convenience. White and neutral color throughout. Upon entering the unit you will notice a very bright and modern living space and kitchen. Large bedroom with ability to fit a full-sized king bed..... washer/dryer has been added to this unit. Amazing location with super easy access to Westbrook Mall, and the LRT Station. Only 10 mins from downtown or Mount Royal University. This ground floor unit has its own walk-up private access and large oversized windows offering tons of sunlight. Perfect unit for investors, students, commuters or young professionals looking to live inner city close to 17th Ave. Assigned outdoor parking stall and pets allowed with Board approval. Seller NO elevator in the building. ...Virtual staging has been used in select rooms.
For sale
C$189,900
1113 E 37th St SW #404, Calgary, AB T3C 1S5
2beds
857sqft
Apartment
Built in 1978
-- sqft lot
$-- Zestimate®
C$222/sqft
C$737/mo HOA
What's special
Top floor unitGreat layoutAssigned outdoor parking stall
- 50 days
- 20
- 0
Zillow last checked:
Listing updated:
Listed by:
Olivia Horvat, Associate,
Real Estate Professionals Inc.
Source: courtesy of Pillar9 System,MLS®#: A2334218 Originating MLS®#: Calgary
Originating MLS®#: CalgaryFacts & features
Interior
Bedrooms & bathrooms
- Bedrooms: 2
- Bathrooms: 1
- Full bathrooms: 1
Bedroom
- Level: Main
- Dimensions: 108`8" x 10`10"
Other
- Level: Main
- Dimensions: 14`0" x 10`1"
Other
- Level: Main
- Dimensions: 7`0" x 9`6"
Dining room
- Level: Main
- Dimensions: 8`4" x 7`5"
Kitchen
- Level: Main
- Dimensions: 7`11" x 7`9"
Storage
- Level: Main
- Dimensions: 5`7" x 6`4"
Heating
- Baseboard, Natural Gas
Cooling
- None
Appliances
- Included: Built-In Freezer, Dishwasher, Electric Stove, Microwave, Range Hood, Refrigerator, Washer/Dryer
- Laundry: In Unit
Features
- Beamed Ceilings, Laminate Counters, Storage, Walk-In Closet(s)
- Flooring: Carpet, Ceramic Tile
- Windows: Wood Frames, Window Coverings
- Has fireplace: No
- Common walls with other units/homes: 2+ Common Walls,No One Above
Interior area
- Total interior livable area: 857.16 sqft
Property
Parking
- Total spaces: 1
- Parking features: Stall, Assigned
Features
- Levels: Single Level Unit
- Stories: 4
- Entry location: Top
- Patio & porch: None
- Exterior features: Balcony
Details
- Zoning: M-C2
Construction
Type & style
- Home type: Apartment
- Property subtype: Apartment
- Attached to another structure: Yes
Materials
- Other
Condition
- New construction: No
- Year built: 1978
Community & HOA
Community
- Features: Park, Playground, Sidewalks, Street Lights
- Subdivision: Rosscarrock
HOA
- Has HOA: Yes
- Amenities included: Laundry, Parking
- Services included: Common Area Maintenance, Heat, Insurance, Maintenance Grounds, Professional Management, Reserve Fund Contributions, Water
- HOA fee: C$737 monthly
Location
- Region: Calgary
Financial & listing details
- Price per square foot: C$222/sqft
- Date on market: 8/3/2026
- Inclusions: N/A
Price history
Price history is unavailable.
Public tax history
Tax history is unavailable.
Climate risks
Neighborhood: Rosscarrock
Nearby schools
GreatSchools rating
No schools nearby
We couldn't find any schools near this home.

Similar homes
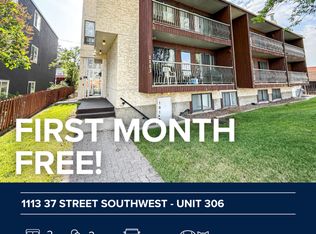
- C$179,9002 bd1 ba784 sqft1113 E 37th St SW #306, Calgary, AB T3C 1S5For Sale
 MLS ID #A2342195, David Lofthaug, Broker, Bode Platform Inc.. courtesy of Pillar9 System
 - C$189,9002 bd1 ba772 sqft1817 N 11th Ave SW #301, Calgary, AB T3C 0N7For Sale
 MLS ID #A2336092, Joel Gwillim, Associate, Cir Realty. courtesy of Pillar9 System
 - C$217,5002 bd1 ba747 sqft1919 E 36th St SW #209, Calgary, AB T3E 2Y8For Sale
 MLS ID #A2339112, Richard Bergeron, Associate, Re/Max Realty Professionals. courtesy of Pillar9 System
 - C$185,0002 bd1 ba731 sqft809 E 4th St NE #202, Calgary, AB T2E 3S9For Sale
 MLS ID #A2341306, Cody Swayze, Associate, Royal Lepage Mission Real Estate. courtesy of Pillar9 System
