Welcome to this absolutely adorable yet surprisingly spacious top-floor corner unit in the desirable community of Glamorgan! Offering over 700 sq. ft., this updated 1-bedroom + den, 1-bathroom condo features brand-new luxury vinyl plank flooring, fresh paint throughout, updated faucets and electrical outlets, and a bright, inviting layout. The cozy living room boasts an authentic wood-burning fireplace, perfect for those cold Calgary winters, while the private southeast-facing balcony overlooks a peaceful green area and enjoys lovely morning sunshine. An additional balcony storage closet provides extra convenience. The functional kitchen features predominantly stainless steel appliances, while the oversized bedroom comfortably accommodates a king-sized bed and additional furniture, with a generous closet. You'll also appreciate the double-sink bathroom, in-suite laundry, and versatile den, ideal for a home office, reading nook, or additional storage. Additional perks include an assigned parking stall, visitor parking, and the potential to rent a second stall for only $30/month, subject to availability. Pets are permitted with board approval, with nearby parks and walking paths to enjoy. The well-maintained complex benefits from exceptional, highly responsive property management and an on-site caretaker, along with recent improvements including new hallway carpeting, exterior painting, and updated balcony railings. Conveniently located near Mount Royal University, Richmond Square, Westhills, Signal Hill, shopping, restaurants, transit, and major routes including Sarcee Trail, Glenmore Trail, and Stoney Trail. Best of all, this charming home is vacant, move-in ready, and available for quick possession!
For sale
C$177,000
70 E Glamis Dr SW #2467, Calgary, AB T3E 6T6
1beds
702sqft
Apartment
Built in 1981
-- sqft lot
$-- Zestimate®
C$252/sqft
C$411/mo HOA
What's special
Top-floor corner unitFresh paint throughoutBright inviting layoutAuthentic wood-burning fireplacePrivate southeast-facing balconyEnjoys lovely morning sunshineAdditional balcony storage closet
- 8 days
- 21
- 0
Zillow last checked:
Listing updated:
Listed by:
Jordan Walczak, Associate,
Urban-Realty.Ca
Source: courtesy of Pillar9 System,MLS®#: A2355203 Originating MLS®#: Calgary
Facts & features
Interior
Bedrooms & bathrooms
- Bedrooms: 1
- Bathrooms: 1
- Full bathrooms: 1
Other
- Level: Main
- Dimensions: 11`5" x 13`10"
Other
- Level: Main
- Dimensions: 11`4" x 5`0"
Other
- Level: Main
- Dimensions: 6`4" x 10`3"
Other
- Level: Main
- Dimensions: 4`3" x 3`10"
Den
- Level: Main
- Dimensions: 11`5" x 4`9"
Other
- Level: Main
- Dimensions: 6`0" x 4`3"
Kitchen
- Level: Main
- Dimensions: 8`5" x 7`2"
Laundry
- Level: Main
- Dimensions: 5`0" x 2`11"
Other
- Level: Main
- Dimensions: 12`7" x 21`0"
Heating
- Baseboard
Cooling
- None
Appliances
- Included: Dishwasher, Dryer, Electric Stove, Range Hood, Refrigerator, Washer
- Laundry: In Unit
Features
- Chandelier, Closet Organizers, Double Vanity, Kitchen Island, Laminate Counters, No Animal Home, No Smoking Home
- Number of fireplaces: 1
- Fireplace features: Wood Burning
- Common walls with other units/homes: 1 Common Wall
Interior area
- Total interior livable area: 702.30 sqft
Property
Parking
- Total spaces: 1
- Parking features: Stall, Assigned
Features
- Levels: Single Level Unit
- Stories: 4
- Entry location: Top
- Patio & porch: Balcony(s)
- Exterior features: Balcony
Details
- Parcel number: 112805378
- Zoning: M-C1 d70
Construction
Type & style
- Home type: Apartment
- Property subtype: Apartment
- Attached to another structure: Yes
Materials
- Wood Frame
Condition
- New construction: No
- Year built: 1981
Community & HOA
Community
- Features: Park, Playground, Sidewalks, Street Lights, Tennis Court(s)
- Subdivision: Glamorgan
HOA
- Has HOA: Yes
- Amenities included: Visitor Parking
- Services included: Caretaker, Common Area Maintenance, Heat, Insurance, Maintenance Grounds, Professional Management, Reserve Fund Contributions, Sewer, Snow Removal, Trash, Water
- HOA fee: C$411 monthly
Location
- Region: Calgary
Financial & listing details
- Price per square foot: C$252/sqft
- Date on market: 10/28/2026
- Inclusions: Dishwasher, Dryer, Electric Stove, Range Hood, Refrigerator, Washer
Price history
Price history is unavailable.
Public tax history
Tax history is unavailable.
Climate risks
Neighborhood: Glamorgan
Nearby schools
GreatSchools rating
No schools nearby
We couldn't find any schools near this home.
- C$--1 bd1 ba667 sqft71 Glamis Dr SW #1-BEDROOM, Calgary, AB T3E6S5Off Market
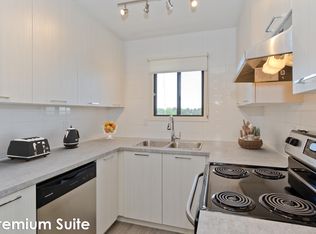
- C$--2 bd1 ba848 sqft71 Glamis Dr SW #2-BEDROOM, Calgary, AB T3E6S5Off Market
- C$--2 bd1 ba848 sqft71 Glamis Dr SW #2B-1BA-848SQFT, Calgary, AB T3E6S5Off Market
- C$--1 bd1 ba667 sqft71 Glamis Dr SW #199950850, Calgary, AB T3E6S5Off Market
Similar homes
- C$179,9002 bd1 ba842 sqft6400 NE Coach Hill Rd SW #714, Calgary, AB T3H 1B8For Sale
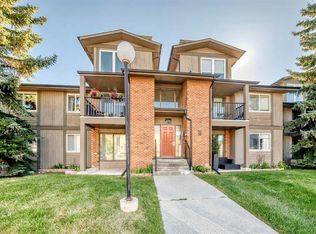 MLS ID #A2340121, Larry Pritchard, Associate, Trec The Real Estate Company. courtesy of Pillar9 System
- C$175,0001 bd1 ba642 sqft6400 N Coach Hill Rd SW #722, Calgary, AB T3H 1B8For Sale
 MLS ID #A2354339, Jonathan Popowich, Associate Broker, Exp Realty. courtesy of Pillar9 System
- C$165,0001 bd1 ba754 sqft231 E Heritage Dr SE #83E, Calgary, AB T2H 1N1For Sale
 MLS ID #A2357042, Vincent Phan, Associate, 2% Realty. courtesy of Pillar9 System
- C$169,9001 bd1 ba706 sqft930 N Royal Ave SW #4, Calgary, AB T2T 0L5For Sale
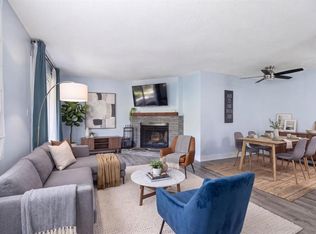 MLS ID #A2349772, Shane Strebchuk, Associate, Exp Realty. courtesy of Pillar9 System
