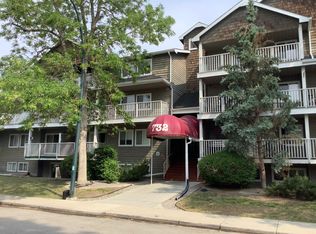
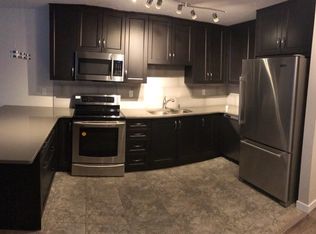
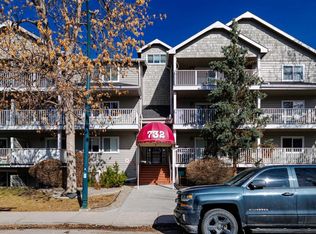
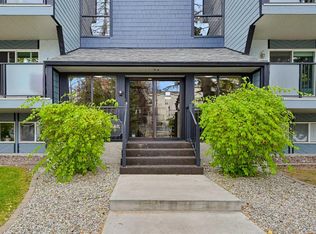
Welcome to Windsor Park! Nestled in the desirable community of Windsor Park, this beautifully refreshed corner-unit condo offers an excellent blend of comfort, convenience, and privacy. Featuring 2 bedrooms and tasteful updates throughout, this immaculate home is move-in ready. Recent improvements include new vinyl plank flooring throughout, fresh paint, updated light fixtures, and a newer kitchen and bathroom with additional built-in cabinetry and tile flooring. The kitchen has been thoughtfully opened to the living and dining areas, creating a bright, inviting space with a functional layout, rounded corners, and neutral colours throughout. Enjoy your own outdoor retreat on the huge, private, covered balcony, conveniently accessible from the living room and perfect for relaxing or entertaining. Additional features include in-suite laundry, a large in-suite storage room, and a secure underground parking stall. The location is hard to beat! Enjoy easy access to Chinook Centre, public transit, the CTrain, walking paths, schools, restaurants, and everyday shopping. Commuters will appreciate the convenient access to Elbow Drive and Glenmore Trail, making it easy to get around the city. Photos are virtually staged. Whether you are a first-time buyer, downsizing, or looking for a conveniently located investment property, this well-maintained, move-in-ready condo is an excellent opportunity to enjoy comfortable living in one of Calgary’s established and well-connected communities. Don’t miss it!
For sale
C$199,900
732 S 57th Ave SW #209, Calgary, AB T2V 0H4
2beds
769sqft
Apartment
Built in 1981
-- sqft lot
$-- Zestimate®
C$260/sqft
C$567/mo HOA
What's special
Corner-unit condoTasteful updates throughoutFresh paintUpdated light fixturesNewer kitchenBright inviting spaceFunctional layout
- 1 day
- 5
- 0
Zillow last checked:
Listing updated:
Listed by:
Val Djukic, Associate,
Re/Max West Real Estate
Source: courtesy of Pillar9 System,MLS®#: A2351981 Originating MLS®#: Calgary
Originating MLS®#: CalgaryFacts & features
Interior
Bedrooms & bathrooms
- Bedrooms: 2
- Bathrooms: 1
- Full bathrooms: 1
Other
- Level: Main
- Dimensions: 14`0" x 8`11"
Bedroom
- Level: Main
- Dimensions: 14`0" x 8`0"
Other
- Level: Main
- Dimensions: 11`11" x 5`0"
Dining room
- Level: Main
- Dimensions: 6`7" x 6`9"
Kitchen
- Level: Main
- Dimensions: 11`9" x 9`1"
Laundry
- Level: Main
- Dimensions: 6`9" x 5`2"
Living room
- Level: Main
- Dimensions: 14`11" x 11`2"
Heating
- Baseboard
Cooling
- None
Appliances
- Included: Dishwasher, Dryer, Electric Stove, Microwave, Range Hood, Refrigerator, Washer
- Laundry: In Unit, Laundry Room
Features
- No Animal Home, No Smoking Home
- Windows: Vinyl Windows
- Has fireplace: No
- Common walls with other units/homes: 1 Common Wall
Interior area
- Total interior livable area: 769 sqft
- Finished area above ground: 768
Property
Parking
- Total spaces: 1
- Parking features: Underground, Assigned
Features
- Levels: Single Level Unit
- Stories: 4
- Entry location: Other
- Patio & porch: Balcony(s), Deck
- Exterior features: Balcony
Details
- Parcel number: 112510134
- Zoning: M-C2
Construction
Type & style
- Home type: Apartment
- Property subtype: Apartment
- Attached to another structure: Yes
Materials
- Mixed
Condition
- New construction: No
- Year built: 1981
Community & HOA
Community
- Features: Playground
- Subdivision: Windsor Park
HOA
- Has HOA: Yes
- Amenities included: Parking
- Services included: Common Area Maintenance, Gas, Heat, Insurance, Interior Maintenance, Maintenance Grounds, Parking, Reserve Fund Contributions, Sewer, Snow Removal, Trash, Water
- HOA fee: C$567 monthly
Location
- Region: Calgary
Financial & listing details
- Price per square foot: C$260/sqft
- Date on market: 10/14/2026
- Inclusions: N/A
Price history
Price history is unavailable.
Public tax history
Tax history is unavailable.
Climate risks
Neighborhood: Windsor Park
Nearby schools
GreatSchools rating
No schools nearby
We couldn't find any schools near this home.
Similar homes
- C$209,9002 bd1 ba777 sqft732 S 57th Ave SW #403, Calgary, AB T2V 0H4For Sale
 MLS ID #A2340719, Jim Dasouki, Associate, Century 21 Bravo Realty. courtesy of Pillar9 System
 - C$209,9002 bd1 ba812 sqft617 N 56th Ave SW #401, Calgary, AB T2V 0G9For Sale
 MLS ID #A2351304, Mehrdad Bagheri, Associate, Cir Realty. courtesy of Pillar9 System
 - C$220,0002 bd1 ba820 sqft630 S 57th Ave SW #308, Calgary, AB T2V 0H4For Sale
 MLS ID #A2335274, Jeff Grohn, Associate, Grassroots Realty Group. courtesy of Pillar9 System
 - C$227,5002 bd1 ba807 sqft617 N 56th Ave SW #201, Calgary, AB T2V 0G9For Sale
 MLS ID #A2349454, Richard Baldy, Associate, Cir Realty. courtesy of Pillar9 System
