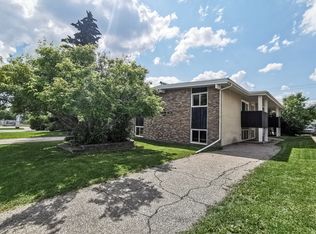
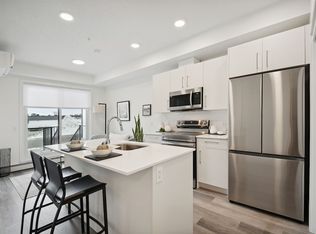
Welcome to this beautifully renovated, TOP FLOOR, 1-bedroom condo in the centrally located community of Kingsland! Thoughtfully updated throughout, this stylish and inviting home features a FULLY UPGRADED KITCHEN complete with CUSTOM CABINETRY, STONE COUNTERTOPS, a NEW SINK, and BRAND NEW APPLIANCES. The bathroom has also been completely refreshed with a NEW BATHTUB, TOILET, VANITY CABINETRY, and UPGRADED VENT FAN. FRESH PAINT throughout and durable VINYL PLANK FLOORING with no carpet anywhere create a bright, modern, and cohesive feel. The functional layout offers comfortable living spaces, ample storage throughout, and the added convenience of IN-SUITE LAUNDRY with a NEW WASHER/DRYER unit. Step outside onto your WEST FACING BALCONY, where you can soak up the afternoon and evening sunshine. For added convenience, an ASSIGNED PARKING STALL is located directly outside the building, making coming and going a breeze. Situated in a well-managed, PET FRIENDLY BUILDING, with condo fees that include everything except electricity, this home offers excellent value and peace of mind. Enjoy an unbeatable central location just minutes from shopping, restaurants, transit, and everyday amenities, with quick and easy access to downtown. Whether you're a first time buyer, downsizer, or investor, this move-in-ready condo is a fantastic opportunity to enjoy low maintenance living in an established, convenient neighbourhood!
For sale
C$180,000
609 E 67th Ave SW #3, Calgary, AB T2V 0M3
1beds
511sqft
Apartment
Built in 1964
-- sqft lot
$-- Zestimate®
C$352/sqft
C$537/mo HOA
What's special
Beautifully renovatedFully upgraded kitchenCustom cabinetryStone countertopsNew sinkBrand new appliancesNew bathtub
- 1 day
- 1
- 2
Zillow last checked:
Listing updated:
Listed by:
Mark John, Associate,
Re/Max First
Source: courtesy of Pillar9 System,MLS®#: A2351837 Originating MLS®#: Calgary
Originating MLS®#: CalgaryFacts & features
Interior
Bedrooms & bathrooms
- Bedrooms: 1
- Bathrooms: 1
- Full bathrooms: 1
Bedroom
- Level: Main
- Dimensions: 10`8" x 10`8"
Other
- Level: Main
- Dimensions: 4`11" x 7`6"
Kitchen
- Level: Main
- Dimensions: 8`7" x 7`11"
Living room
- Level: Main
- Dimensions: 15`11" x 11`10"
Heating
- Baseboard
Cooling
- None
Appliances
- Included: Dishwasher, Microwave Hood Fan, Oven, Refrigerator, Washer/Dryer
- Laundry: In Unit
Features
- Open Floorplan, Storage
- Windows: Window Coverings
- Has fireplace: No
- Common walls with other units/homes: 1 Common Wall
Interior area
- Total interior livable area: 511.65 sqft
Video & virtual tour
Property
Parking
- Total spaces: 1
- Parking features: Assigned, Leased, Stall
Features
- Levels: Single Level Unit
- Stories: 3
- Entry location: Top
- Patio & porch: Balcony(s)
- Exterior features: Balcony, Courtyard
Details
- Zoning: M-C1
Construction
Type & style
- Home type: Apartment
- Property subtype: Apartment
- Attached to another structure: Yes
Materials
- Brick, Stucco, Wood Frame
- Roof: Tar/Gravel
Condition
- New construction: No
- Year built: 1964
Community & HOA
Community
- Features: Park, Playground, Sidewalks
- Subdivision: Kingsland
HOA
- Has HOA: Yes
- Amenities included: Parking, Trash, Visitor Parking
- Services included: Amenities of HOA/Condo, Common Area Maintenance, Gas, Heat, Maintenance Grounds, Professional Management, Reserve Fund Contributions, Snow Removal, Trash, Water
- HOA fee: C$537 monthly
Location
- Region: Calgary
Financial & listing details
- Price per square foot: C$352/sqft
- Date on market: 10/14/2026
- Inclusions: N/A
Price history
Price history is unavailable.
Public tax history
Tax history is unavailable.
Climate risks
Neighborhood: Kingsland
Nearby schools
GreatSchools rating
No schools nearby
We couldn't find any schools near this home.
Similar homes
- C$190,0001 bd1 ba598 sqft505 S 19th Ave SW #405, Calgary, AB T2S 0E4For Sale
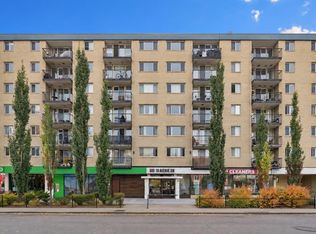 MLS ID #A2352038, Ella Kuindersma, Associate, Re/Max First. courtesy of Pillar9 System
 - C$174,9001 bd1 ba627 sqft1027 N Cameron Ave SW #408, Calgary, AB T2T 0K3For Sale
 MLS ID #A2352626, Brett Sowinski, Associate, Re/Max First. courtesy of Pillar9 System
 - C$184,9001 bd1 ba573 sqft715 N 15th Ave SW #303, Calgary, AB T2R 0R8For Sale
 MLS ID #A2351626, Niki Mccracken, Associate Broker, Cir Realty. courtesy of Pillar9 System
 - C$185,0001 bd1 ba698 sqft8948 E Elbow Dr SW #482, Calgary, AB T2V 0H9For Sale
 MLS ID #A2349648, Ray Cote, Associate, Cir Realty. courtesy of Pillar9 System
