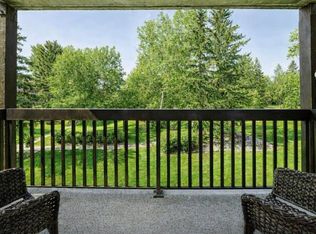


Prime Top Floor Location: no upstairs neighbours and beautiful, sunny west exposure. Enjoy gorgeous, bright afternoons overlooking the peaceful courtyard greenspace. Hays Farm is located on a direct bus route to downtown, just minutes from the LRT station and premier shopping at Chinook Centre. This one bedroom condo is quite spacious with a west facing deck, galley style kitchen, dining room, bedroom and in suite storage room. Updated luxury vinyl plank flooring recently installed. There is one outdoor parking stall, an extra hallway locker & laundry room in close proximity. Hays Farm also provides it's residents with resort-style perks: cool off in the outdoor swimming pool, play on the tennis courts, or host guests in the party room. Bring your favourite feline friend along to your new home as cats are allowed. . Photos with furniture are staged but overlaid on original photos. Building is Harvard Mews, enter from East side of building.
For sale
C$185,000
8948 E Elbow Dr SW #482, Calgary, AB T2V 0H9
1beds
698sqft
Apartment
Built in 1972
-- sqft lot
$-- Zestimate®
C$265/sqft
C$472/mo HOA
What's special
- 11 days
- 13
- 0
Zillow last checked:
Listing updated:
Listed by:
Ray Cote, Associate,
Cir Realty
Source: courtesy of Pillar9 System,MLS®#: A2349648 Originating MLS®#: Calgary
Originating MLS®#: CalgaryFacts & features
Interior
Bedrooms & bathrooms
- Bedrooms: 1
- Bathrooms: 1
- Full bathrooms: 1
Bedroom
- Level: Main
- Dimensions: 12`3" x 12`10"
Other
- Level: Main
- Dimensions: 7`7" x 5`1"
Dining room
- Level: Main
- Dimensions: 8`3" x 9`1"
Kitchen
- Level: Main
- Dimensions: 7`10" x 8`2"
Living room
- Level: Main
- Dimensions: 18`3" x 13`3"
Storage
- Level: Main
- Dimensions: 3`7" x 5`1"
Heating
- Baseboard, Electric, Natural Gas
Cooling
- None
Appliances
- Included: Dishwasher, Electric Oven, Refrigerator
Features
- See Remarks
- Flooring: Carpet, Linoleum
- Has fireplace: No
- Common walls with other units/homes: 2+ Common Walls
Interior area
- Total interior livable area: 698 sqft
- Finished area above ground: 698
Property
Parking
- Total spaces: 1
- Parking features: Stall, Assigned
Features
- Levels: Single Level Unit
- Stories: 4
- Entry location: Top
- Patio & porch: Balcony(s)
- Exterior features: Balcony, Tennis Court(s)
Details
- Zoning: M-C1
Construction
Type & style
- Home type: Apartment
- Property subtype: Apartment
- Attached to another structure: Yes
Materials
- Wood Frame
- Roof: Asphalt Shingle
Condition
- New construction: No
- Year built: 1972
Community & HOA
Community
- Features: Playground
- Subdivision: Haysboro
HOA
- Has HOA: Yes
- Amenities included: Coin Laundry, Elevator(s), Outdoor Pool, Recreation Facilities, Visitor Parking
- Services included: Amenities of HOA/Condo, Gas, Heat, Insurance, Maintenance Grounds, Parking, Professional Management, Reserve Fund Contributions, Sewer, Snow Removal, Trash, Water
- HOA fee: C$472 monthly
Location
- Region: Calgary
Financial & listing details
- Price per square foot: C$265/sqft
- Date on market: 10/1/2026
- Inclusions: n/a
Price history
Price history is unavailable.
Public tax history
Tax history is unavailable.
Climate risks
Neighborhood: Haysboro
Nearby schools
GreatSchools rating
No schools nearby
We couldn't find any schools near this home.
Similar homes
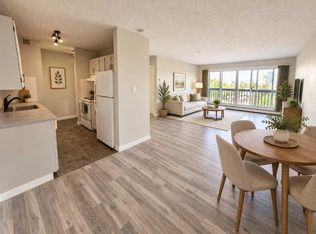
- C$174,9001 bd1 ba704 sqft8948 E Elbow Dr SW #809, Calgary, AB T2V 0H9For Sale
 MLS ID #A2325452, Christopher Kellett, Associate, Power Properties. courtesy of Pillar9 System
 - C$189,9002 bd1 ba762 sqft11620 S Elbow Dr SW #914, Calgary, AB T2W 3L6For Sale
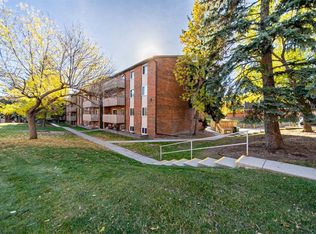 MLS ID #A2349676, Andrea Mcken, Associate, Cir Realty. courtesy of Pillar9 System
 - C$209,9002 bd1 ba812 sqft617 N 56th Ave SW #401, Calgary, AB T2V 0G9For Sale
 MLS ID #A2351304, Mehrdad Bagheri, Associate, Cir Realty. courtesy of Pillar9 System
 - C$190,0002 bd1 ba813 sqft315 W Heritage Dr SE #319, Calgary, AB T2H 1N2For Sale
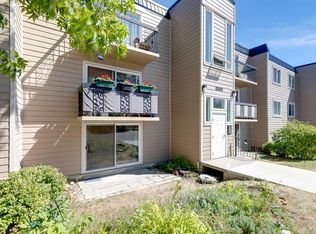 MLS ID #A2334858, Mike Hickey, Associate, First Place Realty. courtesy of Pillar9 System
