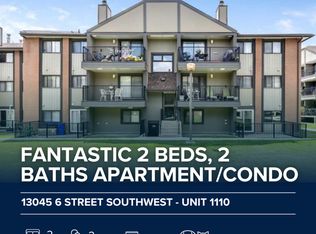
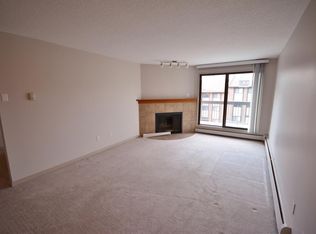
One of the largest units in the desirable Canyon Pines Condominiums, this spacious 2-bedroom, 1-bath condo offers an exceptional opportunity for first-time buyers, downsizers, or investors. Ideally located, you'll enjoy easy access to schools, parks, shopping, and public transit, making everyday living convenient whether you drive or commute. The thoughtfully designed floor plan features a functional kitchen with a separate dining nook, a bright and spacious living room, and a private balcony overlooking the peaceful inner courtyard. Down the hall, you'll find a generous primary bedroom, full bathroom, and a comfortable second bedroom. Additional highlights include in-suite laundry, one underground parking stall, and a separate storage locker, providing both convenience and extra space. Whether you're looking for an affordable place to call home or a solid investment opportunity, this well-maintained condo checks all the boxes. Don't miss your chance to view this fantastic property!
For sale
C$172,900
13045 S 6th St SW #4214, Calgary, AB T2W 5H1
2beds
841sqft
Apartment
Built in 1982
-- sqft lot
$-- Zestimate®
C$206/sqft
C$627/mo HOA
What's special
Functional kitchenSeparate dining nookGenerous primary bedroomComfortable second bedroomIn-suite laundry
- 93 days
- 20
- 1
Zillow last checked:
Listing updated:
Listed by:
Brent Rosborough, Associate,
Real Broker
Source: courtesy of Pillar9 System,MLS®#: A2329267 Originating MLS®#: Calgary
Originating MLS®#: CalgaryFacts & features
Interior
Bedrooms & bathrooms
- Bedrooms: 2
- Bathrooms: 1
- Full bathrooms: 1
Other
- Level: Main
- Dimensions: 9`10" x 14`7"
Bedroom
- Level: Main
- Dimensions: 8`0" x 11`2"
Other
- Level: Main
- Dimensions: 8`10" x 4`11"
Kitchen
- Level: Main
- Dimensions: 6`11" x 7`10"
Laundry
- Level: Main
- Dimensions: 5`6" x 7`10"
Other
- Level: Main
- Dimensions: 12`0" x 18`11"
Heating
- Baseboard
Cooling
- None
Appliances
- Included: Dishwasher, Microwave, Refrigerator, Stove(s), Washer/Dryer
- Laundry: In Unit
Features
- No Animal Home, No Smoking Home, See Remarks
- Flooring: Carpet, Laminate
- Has fireplace: No
- Common walls with other units/homes: 2+ Common Walls
Interior area
- Total interior livable area: 841 sqft
Video & virtual tour
Property
Parking
- Total spaces: 1
- Parking features: Underground, Assigned
Features
- Levels: Single Level Unit
- Stories: 3
- Entry location: Other
- Patio & porch: Balcony(s)
- Exterior features: Balcony, Courtyard
- Fencing: Partial
Lot
- Features: Back Lane, Landscaped
Details
- Parcel number: 112580018
- Zoning: M-C1
Construction
Type & style
- Home type: Apartment
- Property subtype: Apartment
- Attached to another structure: Yes
Materials
- Wood Frame
- Foundation: Concrete Perimeter
- Roof: Asphalt Shingle
Condition
- New construction: No
- Year built: 1982
Community & HOA
Community
- Features: Park, Playground
- Subdivision: Canyon Meadows
HOA
- Has HOA: Yes
- Amenities included: Fitness Center, Parking, Secured Parking, Storage, Visitor Parking
- Services included: Amenities of HOA/Condo, Common Area Maintenance, Heat, Insurance, Parking, Reserve Fund Contributions, Sewer, Snow Removal, Trash, Water
- HOA fee: C$627 monthly
Location
- Region: Calgary
Financial & listing details
- Price per square foot: C$206/sqft
- Date on market: 7/14/2026
- Date available: 11/13/2026
- Inclusions: none
Price history
Price history is unavailable.
Public tax history
Tax history is unavailable.
Climate risks
Neighborhood: Canyon Meadows
Nearby schools
GreatSchools rating
No schools nearby
We couldn't find any schools near this home.
Similar homes
- C$182,5002 bd1 ba821 sqft13045 E 6th St SW #3210, Calgary, AB T2W 5H1For Sale
 MLS ID #A2315800, Bryan Adolph, Associate, Royal Lepage Mission Real Estate. courtesy of Pillar9 System
 - C$199,9002 bd1 ba815 sqft13045 S 6th St SW #2308, Calgary, AB T2W 5H1For Sale
 MLS ID #A2326759, Tim Mazur, Associate, Greater Calgary Real Estate. courtesy of Pillar9 System
 - C$170,0002 bd1 ba833 sqft315 E Southampton Dr SW #2306, Calgary, AB T2W 2T6For Sale
 MLS ID #A2334076, Eric Boyd, Associate, Re/Max House Of Real Estate. courtesy of Pillar9 System
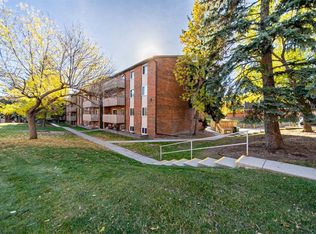
 - C$189,9002 bd1 ba762 sqft11620 S Elbow Dr SW #914, Calgary, AB T2W 3L6For Sale
 MLS ID #A2349676, Andrea Mcken, Associate, Cir Realty. courtesy of Pillar9 System
