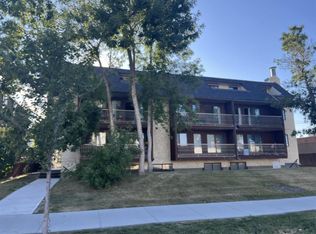
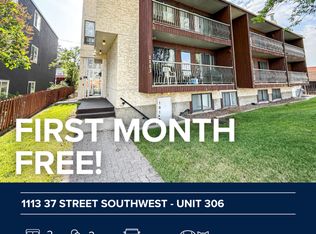
Skip snow scraping this winter! Welcome to this bright 2-bedroom, 3rd-floor corner condo offering 784 sq ft of easy-to-clean, carpet-free living space in prime Rosscarrock. TOP FEATURES: WARM PARKING: A secure underground stall keeps your car snow-free, located just steps from the key-fob entry. EASY BUDGETING: Your monthly fee takes the stress out of bills by covering HEAT, WATER, sewer, trash and snow removal! MASSIVE STORAGE: Say goodbye to clutter with a dedicated in-unit storage room, a stylish sliding barn door entry closet, and a huge walk-in closet in the primary bedroom. FUNCTIONAL LAYOUT: A clean, highly efficient kitchen with classic white cabinetry, paired with a well-maintained 4-piece bathroom. EAST BALCONY: Enjoy your morning coffee with lush, tree-lined sunrise views. PET-FRIENDLY: Up to 2 pets are welcome (with board approval) LOCATION: Ditch the commute stress! Walk to Westbrook LRT, Westbrook Mall, Safeway, and Walmart. Just 5–10 mins to Downtown & 17th Ave!
For sale
C$179,900
1113 E 37th St SW #306, Calgary, AB T3C 1S5
2beds
784sqft
Apartment
Built in 1978
-- sqft lot
$-- Zestimate®
C$229/sqft
C$671/mo HOA
What's special
Dedicated in-unit storage room
- 46 days
- 60
- 3
Zillow last checked:
Listing updated:
Listed by:
David Lofthaug, Broker,
Bode Platform Inc.
Source: courtesy of Pillar9 System,MLS®#: A2342195 Originating MLS®#: Central Alberta
Originating MLS®#: Central AlbertaFacts & features
Interior
Bedrooms & bathrooms
- Bedrooms: 2
- Bathrooms: 1
- Full bathrooms: 1
Other
- Level: Main
- Dimensions: 12`0" x 10`0"
Bedroom
- Level: Main
- Dimensions: 10`8" x 10`0"
Other
- Level: Main
- Dimensions: 8`0" x 5`0"
Dining room
- Level: Main
- Dimensions: 10`6" x 7`0"
Kitchen
- Level: Main
- Dimensions: 10`10" x 11`2"
Living room
- Level: Main
- Dimensions: 14`7" x 15`4"
Storage
- Level: Main
- Dimensions: 3`1" x 8`0"
Walk in closet
- Level: Main
- Dimensions: 5`0" x 4`4"
Heating
- Baseboard, Natural Gas
Cooling
- None
Appliances
- Included: Dishwasher, Electric Stove, Microwave, Range Hood, Refrigerator
- Laundry: Common Area
Features
- No Animal Home, No Smoking Home, Walk-In Closet(s)
- Flooring: Laminate
- Has fireplace: No
- Common walls with other units/homes: 2+ Common Walls
Interior area
- Total interior livable area: 784.17 sqft
- Finished area above ground: 784
Property
Parking
- Total spaces: 1
- Parking features: Parkade, Stall, Assigned
Features
- Levels: Single Level Unit
- Stories: 4
- Entry location: Other
- Patio & porch: Balcony(s)
- Exterior features: Balcony
Details
- Zoning: M-C2
Construction
Type & style
- Home type: Apartment
- Property subtype: Apartment
- Attached to another structure: Yes
Materials
- Stucco, Wood Frame
Condition
- New construction: No
- Year built: 1978
Community & HOA
Community
- Features: Playground, Sidewalks, Street Lights
- Subdivision: Rosscarrock
HOA
- Has HOA: Yes
- Amenities included: None
- Services included: Common Area Maintenance, Heat, Insurance, Parking, Professional Management, Reserve Fund Contributions, Sewer, Snow Removal, Water
- HOA fee: C$671 monthly
Location
- Region: Calgary
Financial & listing details
- Price per square foot: C$229/sqft
- Date on market: 9/2/2026
- Inclusions: N/A
Price history
Price history is unavailable.
Public tax history
Tax history is unavailable.
Climate risks
Neighborhood: Rosscarrock
Nearby schools
GreatSchools rating
No schools nearby
We couldn't find any schools near this home.


Similar homes
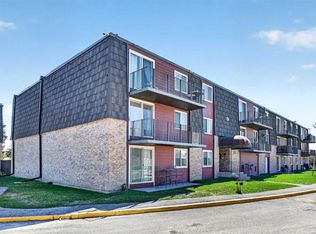
- C$205,0002 bd1 ba854 sqft80 W Galbraith Dr SW #11D, Calgary, AB T3E 3H2For Sale
 MLS ID #A2352866, Cole Mitchell, Associate, Karen King & Associates Inc.. courtesy of Pillar9 System
 - C$179,9002 bd1 ba746 sqft2611 N 15a St SW #306, Calgary, AB T2T 4C1For Sale
 MLS ID #A2349167, Aj Boparai, Associate, Cir Realty. courtesy of Pillar9 System
 - C$199,0002 bd1 ba1k sqft3402 S Parkdale Blvd NW #7, Calgary, AB T2N 3T4For Sale
 MLS ID #A2347554, Maria Shettler, Associate, Sotheby's International Realty Canada. courtesy of Pillar9 System
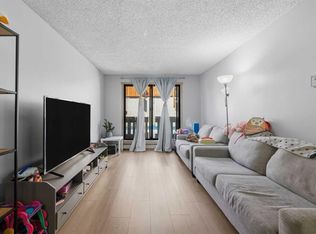
 - C$170,0002 bd1 ba702 sqft3911 W 1st St NE #7, Calgary, AB T2E 3E2For Sale
 MLS ID #A2350544, Carita Chan, Associate, Century 21 Bravo Realty. courtesy of Pillar9 System
