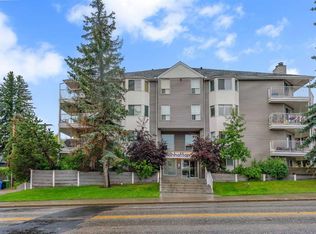
Welcome to Parkdale Boulevard — Where River Views and Tranquility Meet Experience truly breathtaking, unobstructed river views from this exceptional two-bedroom condo in one of Parkdale’s most sought-after buildings. Peaceful, quiet, and surrounded by nature, this is a location you’ll never regret—step outside your door and enjoy endless strolls along the river pathways and scenic river walk. Inside, the spacious primary bedroom offers a private cheater ensuite, creating a perfect retreat. The living room exudes a true mid-century modern vibe, featuring generous proportions and large sliding glass doors that open to a beautiful river-facing deck—an ideal spot to relax, unwind, and take in the view. The expansive kitchen includes a welcoming dining area, perfect for entertaining, while a cozy wood-burning fireplace adds warmth and character to the home. These units rarely come available and are highly coveted for both their design and their unbeatable setting. Complete with your own parking stall and an unbeatable location, this is a rare opportunity to own a riverfront lifestyle in Parkdale. Don’t miss your chance—homes like this don’t come up often.
For sale
C$229,000
3402 S Parkdale Blvd NW #7, Calgary, AB T2N 3T4
2beds
1,082sqft
Apartment
Built in 1980
-- sqft lot
$-- Zestimate®
C$212/sqft
C$1,006/mo HOA
What's special
- 81 days |
- 27 |
- 0 |
Zillow last checked:
Listing updated:
Listed by:
Maria Shettler, Associate,
Sotheby's International Realty Canada
Source: courtesy of Pillar9 System,MLS®#: A2307321 Originating MLS®#: Calgary
Originating MLS®#: CalgaryFacts & features
Interior
Bedrooms & bathrooms
- Bedrooms: 2
- Bathrooms: 1
- Full bathrooms: 1
Other
- Level: Main
- Dimensions: 14`7" x 12`11"
Bedroom
- Level: Main
- Dimensions: 14`3" x 9`11"
Other
- Level: Main
Dining room
- Level: Main
- Dimensions: 10`6" x 6`10"
Kitchen
- Level: Main
- Dimensions: 10`8" x 10`2"
Living room
- Level: Main
- Dimensions: 18`2" x 15`4"
Heating
- Baseboard
Cooling
- None
Appliances
- Included: Dishwasher, Electric Range, Range Hood, Refrigerator, Washer/Dryer
- Laundry: In Unit
Features
- No Animal Home, No Smoking Home
- Flooring: Carpet, Linoleum, Tile
- Windows: Window Coverings
- Number of fireplaces: 1
- Fireplace features: Brick Facing, Living Room, Mantle, Raised Hearth, Wood Burning
- Common walls with other units/homes: 2+ Common Walls
Interior area
- Total interior livable area: 1,082 sqft
Property
Parking
- Total spaces: 1
- Parking features: Underground, Assigned
Features
- Levels: Single Level Unit
- Stories: 3
- Entry location: Other
- Patio & porch: Balcony(s)
- Exterior features: Balcony
Details
- Zoning: M-C2
Construction
Type & style
- Home type: Apartment
- Property subtype: Apartment
- Attached to another structure: Yes
Materials
- Wood Frame, Wood Siding
Condition
- New construction: No
- Year built: 1980
Community & HOA
Community
- Features: Park, Sidewalks, Street Lights
- Subdivision: Parkdale
HOA
- Has HOA: Yes
- Amenities included: None
- Services included: Common Area Maintenance, Gas, Heat, Insurance, Parking, Professional Management, Reserve Fund Contributions, Sewer, Snow Removal, Water
- HOA fee: C$1,006 monthly
Location
- Region: Calgary
Financial & listing details
- Price per square foot: C$212/sqft
- Date on market: 5/2/2026
- Inclusions: None
Maria Shettler, Associate
Maria Shettler, Associate
(403) 254-5315
By pressing Contact Agent, you agree that the real estate professional identified above may call/text you about your search, which may involve use of automated means and pre-recorded/artificial voices. You don't need to consent as a condition of buying any property, goods, or services. Message/data rates may apply. You also agree to our Terms of Use. Zillow does not endorse any real estate professionals. We may share information about your recent and future site activity with your agent to help them understand what you're looking for in a home.
Price history
Price history is unavailable.
Public tax history
Tax history is unavailable.
Climate risks
Neighborhood: Parkdale
Nearby schools
GreatSchools rating
No schools nearby
We couldn't find any schools near this home.
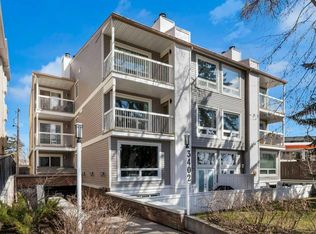
- C$274,9002 bd1 ba805 sqft3402 S Parkdale Blvd NW #6, Calgary, AB T2N3T4For Sale
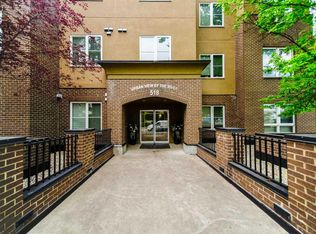
- C$374,9001 bd1 ba725 sqft518 W 33rd St NW #208, Calgary, AB T2N2W4For Sale
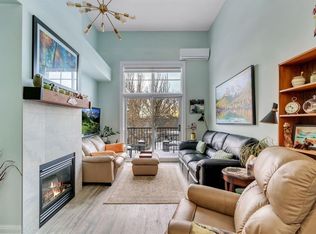
- C$424,9002 bd2 ba859 sqft518 SW 33rd St NW #303, Calgary, AB T2N2W4For Sale

- C$--2 bd2 ba1k sqft518 33rd St NW #304, Calgary, AB T2N2W4Off Market
- C$1,399,9005 bd5 ba2.6k sqft533 SE 32nd St NW, Calgary, AB T2N2V8New Construction
- C$749,0003 bd2 ba786 sqft3432 SW 3rd Ave NW, Calgary, AB T2N0M3For Sale
- C$402,0002 bd2 ba1k sqft540 34th St NW #103, Calgary, AB T2N2X7For Sale
- C$650,0003 bd4 ba1.8k sqft523 SE 34th St NW #1, Calgary, AB T2N2X8For Sale
Similar homes
- C$229,9002 bd1 ba673 sqft2308 E 17b St SW #302, Calgary, AB T2T 4S8For Sale
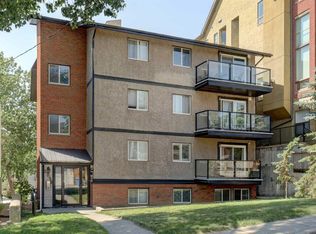 MLS ID #A2328741, Carolyn Watson, Associate, Nineteen 88 Real Estate. courtesy of Pillar9 System
 - C$235,0002 bd1 ba690 sqft3103 W Blakiston Dr NW #102, Calgary, AB T2L 1L7For Sale
 MLS ID #A2329996, Jessica Chan, Broker, Jessica Chan Real Estate & Management Inc.. courtesy of Pillar9 System
 - C$219,9002 bd1 ba975 sqft1620 S 8th Ave NW #366, Calgary, AB T2N 1C4For Sale
 MLS ID #A2326893, Tyler Baptist, Associate, Cir Realty. courtesy of Pillar9 System
 - C$234,9002 bd1 ba879 sqft1919 W 17th Ave SW #203, Calgary, AB T2T 0E9For Sale
 MLS ID #A2304261, Chris Ford, Associate, Maxwell Capital Realty. courtesy of Pillar9 System
 - C$224,8992 bd1 ba873 sqft80 W Galbraith Dr SW #17C, Calgary, AB T3E 3H2For SaleMLS ID #A2320925, John Glumac, Associate, Maxwell Canyon Creek. courtesy of Pillar9 System
- C$226,0002 bd1 ba854 sqft80 W Galbraith Dr SW #11D, Calgary, AB T3E 3H2For SaleMLS ID #A2310213, Cole Mitchell, Associate, Karen King & Associates Inc.. courtesy of Pillar9 System
- C$240,0002 bd1 ba901 sqft647 N 1st Ave NE #108, Calgary, AB T2E 0B5For SaleMLS ID #A2316394, Christine Giberson, Associate, Exp Realty. courtesy of Pillar9 System
- C$240,0002 bd1 ba984 sqft1234 N 14th Ave SW #503, Calgary, AB T3C 0V9For SaleMLS ID #A2311423, Dave Hopkins, Associate, Maxwell Canyon Creek. courtesy of Pillar9 System
- C$269,0002 bd2 ba926 sqft2011 NE University Dr NW #103, Calgary, AB T2N 4T4For SaleMLS ID #A2325329, Parker Jang, Associate, Century 21 Bamber Realty Ltd.. courtesy of Pillar9 System
- C$214,9002 bd1 ba722 sqft5601 E Dalton Dr NW #107A, Calgary, AB T3A 2E2For SaleMLS ID #A2317038, Carolyn Watson, Associate, Nineteen 88 Real Estate. courtesy of Pillar9 System
- C$200,0002 bd2 ba826 sqft1821 E 17a St SW #1, Calgary, AB T2T 4R7For SaleMLS ID #A2311057, Lindsay Peters, Associate, The Real Estate District. courtesy of Pillar9 System
- C$212,8882 bd1 ba826 sqft10120 W Brookpark Blvd SW #324, Calgary, AB T2W 3G3For SaleMLS ID #A2328984, Julie Vesuwalla, Associate Broker, Century 21 Bamber Realty Ltd.. courtesy of Pillar9 System
- C$199,5002 bd1 ba864 sqft6400 N Coach Hill Rd SW #522, Calgary, AB T3H 1B8For SaleMLS ID #A2319892, Dorothea Sautter, Associate, Royal Lepage Benchmark. courtesy of Pillar9 System
- C$264,0002 bd1 ba841 sqft550 S Westwood Dr SW #310, Calgary, AB T3C 3T9For SaleMLS ID #A2296818, Noah Miller, Associate, Royal Lepage Benchmark. courtesy of Pillar9 System
- C$230,0002 bd2 ba1k sqft8948 E Elbow Dr SW #607, Calgary, AB T2V 0H9For SaleMLS ID #A2304010, Peter Kusch, Associate, Re/Max Complete Realty. courtesy of Pillar9 System
- C$185,0002 bd1 ba864 sqft820 S 89th Ave SW #135, Calgary, AB T2V 4N9For SaleMLS ID #A2331230, Justin Havre, Associate, Exp Realty. courtesy of Pillar9 System
- C$244,5002 bd1 ba784 sqft903 N 19th Ave SW #307, Calgary, AB T2T 0H8For SaleMLS ID #A2307745, David Johnston, Associate, Re/Max First. courtesy of Pillar9 System
- C$259,9002 bd1 ba854 sqft385 NW Patterson Hl SW #4308, Calgary, AB T3H 2P3For SaleMLS ID #A2304930, Tanja Van De Kamp, Associate Broker, Real Estate Professionals Inc.. courtesy of Pillar9 System
- C$199,9002 bd1 ba836 sqft638 S Meredith Rd NE #301, Calgary, AB T2E 5A8For SaleMLS ID #A2310979, Michael Melnychuk, Associate, Century 21 All Stars Realty Ltd.. courtesy of Pillar9 System
- C$235,0002 bd1 ba866 sqft723 N 57th Ave SW #309, Calgary, AB T2V 4Z3For SaleMLS ID #A2314117, Sam Kim, Associate, Cir Realty. courtesy of Pillar9 System
