What a Location!! This beautifully maintained two-bedroom 2 bath condo offers a perfect blend of modern comfort and serene surroundings, all set within a quiet, well maintained community in the highly sought-after neighborhood of Varsity. From the moment you step inside, you’re welcomed by a bright, thoughtfully designed interior where every detail has been carefully considered to maximize both style and functionality. The open-concept living space is bathed in natural light, with large windows that frame peaceful views of a lush, treed inner courtyard. This tranquil backdrop creates a sense of privacy and calm, making it easy to unwind after a long day or enjoy a quiet morning coffee while taking in the greenery. The living and dining areas flow seamlessly together, offering a versatile layout ideal for both everyday living and entertaining guests. The kitchen has ample cabinetry, tons of counter space and room to add additional floating island is desired whether you’re preparing a quick meal or hosting a dinner with friends. Both bedrooms are generously sized and thoughtfully positioned to provide comfort and privacy. The primary bedroom with 3 piece ensuite offers a peaceful retreat with plenty of closet space, while the second bedroom is equally versatile—perfect for guests, or a home office. The main bathroom reflects the same attention to detail, featuring contemporary fixtures and a clean, timeless design. Additional highlights include updated flooring, fresh paint in a neutral palette, and carefully selected lighting that enhances the overall ambiance of the home. Creating a move-in-ready space that feels both modern and inviting. Situated in the established community of Varsity, this home benefits from one of Calgary’s most desirable northwest locations. Known for its mature tree-lined streets, excellent schools, and strong sense of community, Varsity offers an exceptional lifestyle for a wide range of buyers. Residents enjoy easy access to the University of Calgary, Market Mall, Foothills Medical Centre, and an abundance of parks, pathways, and recreational amenities. Transit options and major roadways are also close at hand, making commuting across the city simple and convenient. Set within a desirable complex, this condo’s connection to the treed inner courtyard creates a peaceful, park-like setting right outside your window. Steps from a park and a walk to see some beautiful river and mountains views. Combining modern updates, a functional layout, and an unbeatable location, this residence is an outstanding opportunity for homeowners and investors alike.
For sale
C$246,000
3730 W 50th St NW #212, Calgary, AB T3A 2V9
2beds
1,028sqft
Apartment
Built in 1978
-- sqft lot
$-- Zestimate®
C$239/sqft
C$761/mo HOA
What's special
Bright thoughtfully designed interiorOpen-concept living spaceLush treed inner courtyardPlenty of closet spaceUpdated flooringMature tree-lined streetsSteps from a park
- 3 days |
- 23 |
- 1 |
Zillow last checked:
Listing updated:
Listed by:
Rod Burriss, Associate,
Re/Max First
Source: courtesy of Pillar9 System,MLS®#: A2331361 Originating MLS®#: Calgary
Originating MLS®#: CalgaryFacts & features
Interior
Bedrooms & bathrooms
- Bedrooms: 2
- Bathrooms: 2
- Full bathrooms: 2
Other
- Level: Main
- Dimensions: 16`5" x 10`10"
Bedroom
- Level: Main
- Dimensions: 16`2" x 9`7"
Other
- Level: Main
Other
- Level: Main
Dining room
- Level: Main
- Dimensions: 10`5" x 8`10"
Kitchen
- Level: Main
- Dimensions: 10`5" x 8`7"
Living room
- Level: Main
- Dimensions: 14`10" x 13`2"
Heating
- Baseboard
Cooling
- None
Appliances
- Included: Dishwasher, Range Hood, Refrigerator, Stove(s)
- Laundry: Common Area, Multiple Locations
Features
- Walk-In Closet(s)
- Flooring: Tile
- Number of fireplaces: 1
- Fireplace features: Wood Burning
- Common walls with other units/homes: 2+ Common Walls
Interior area
- Total interior livable area: 1,028 sqft
Video & virtual tour
Property
Parking
- Total spaces: 1
- Parking features: Assigned, Underground
Features
- Levels: Single Level Unit
- Stories: 4
- Entry location: Other
- Patio & porch: Balcony(s)
- Exterior features: Courtyard
Details
- Zoning: M-C2
Construction
Type & style
- Home type: Apartment
- Property subtype: Apartment
- Attached to another structure: Yes
Materials
- Cedar, Wood Frame
Condition
- New construction: No
- Year built: 1978
Community & HOA
Community
- Features: Park, Playground, Sidewalks, Street Lights
- Subdivision: Varsity
HOA
- Has HOA: Yes
- Amenities included: Elevator(s), Laundry, Parking, Party Room
- Services included: Amenities of HOA/Condo, Common Area Maintenance, Heat, Insurance, Parking, Professional Management, Reserve Fund Contributions, Sewer, Water
- HOA fee: C$761 monthly
Location
- Region: Calgary
Financial & listing details
- Price per square foot: C$239/sqft
- Date on market: 7/24/2026
- Inclusions: N/A
Rod Burriss, Associate
Rod Burriss, Associate
(403) 869-7718
By pressing Contact Agent, you agree that the real estate professional identified above may call/text you about your search, which may involve use of automated means and pre-recorded/artificial voices. You don't need to consent as a condition of buying any property, goods, or services. Message/data rates may apply. You also agree to our Terms of Use. Zillow does not endorse any real estate professionals. We may share information about your recent and future site activity with your agent to help them understand what you're looking for in a home.
Price history
Price history is unavailable.
Public tax history
Tax history is unavailable.
Climate risks
Neighborhood: Varsity
Nearby schools
GreatSchools rating
No schools nearby
We couldn't find any schools near this home.
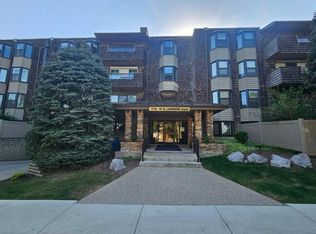
- C$259,0002 bd1 ba997 sqft3730 W 50th St NW #410, Calgary, AB T3A2V9For Sale
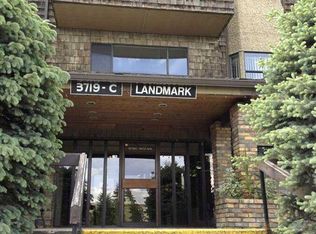
- C$289,9002 bd2 ba1k sqft3719 C SE 49th St NW #407, Calgary, AB T3A2E3For Sale
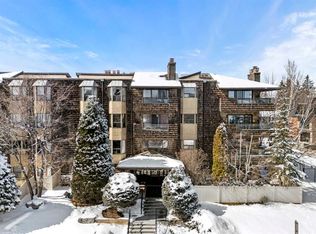
- C$279,9002 bd2 ba1.1k sqft3719 B E 49th St NW #401, Calgary, AB T3A2E3For Sale

- C$257,5002 bd1 ba980 sqft3719 C S 49th St NW #201, Calgary, AB T3A2E3For Sale
- C$249,9001 bd1 ba822 sqft3730 W 50th St NW #417, Calgary, AB T3A2V9For Sale
- C$--1 bd1 ba-- sqft4001 49th St NW #2210, Calgary, AB T3A2C9Off Market
- C$--2 bd1 ba900 sqft4001 N 49th St NW #C, Calgary, AB T3A2C9Off Market
- C$175,0001 bd1 ba374 sqft3615A N 49th St NW #103, Calgary, AB T3A2L8For Sale
Similar homes
- C$225,0002 bd1 ba852 sqft5204 SW Dalton Dr NW #803, Calgary, AB T3A 3H1For Sale
 MLS ID #A2332041, Jason Hunter, Broker, Coldwell Banker Home Smart Real Estate. courtesy of Pillar9 System
 - C$259,9002 bd2 ba864 sqft4944 SE Dalton Dr NW #413, Calgary, AB T3A 2E6For Sale
 MLS ID #A2331087, Jessica Chan, Broker, Jessica Chan Real Estate & Management Inc.. courtesy of Pillar9 System
 - C$259,0002 bd1 ba997 sqft3730 W 50th St NW #410, Calgary, AB T3A 2V9For SaleMLS ID #A2272893, Serhan Tarkan, Associate, Royal Lepage Benchmark. courtesy of Pillar9 System
- C$279,9002 bd2 ba1.1k sqft3719 B E 49th St NW #401, Calgary, AB T3A 2E3For SaleMLS ID #A2318568, Tammy Haney, Associate, Diamond Realty & Associates Ltd. courtesy of Pillar9 System
- C$249,9001 bd1 ba822 sqft3730 W 50th St NW #417, Calgary, AB T3A 2V9For SaleMLS ID #A2247134, Brittney Macmillan, Associate, Royal Lepage Mission Real Estate. courtesy of Pillar9 System
- C$257,5002 bd1 ba980 sqft3719 C S 49th St NW #201, Calgary, AB T3A 2E3For SaleMLS ID #A2298638, Sahil Chhabra, Associate, Exp Realty. courtesy of Pillar9 System
- C$235,0002 bd1 ba690 sqft3103 W Blakiston Dr NW #102, Calgary, AB T2L 1L7For SaleMLS ID #A2329996, Jessica Chan, Broker, Jessica Chan Real Estate & Management Inc.. courtesy of Pillar9 System
- C$289,9002 bd2 ba1k sqft3719 C SE 49th St NW #407, Calgary, AB T3A 2E3For SaleMLS ID #A2309622, Darya Pfund, Broker, Easy List Realty. courtesy of Pillar9 System
- C$235,0001 bd1 ba631 sqft3717 W 42nd St NW #307, Calgary, AB T3A 2W2For SaleMLS ID #A2327253, Brett Steele, Associate, Remax Innovations. courtesy of Pillar9 System
- C$230,0002 bd1 ba865 sqft5204 NE Dalton Dr NW #1110, Calgary, AB T3A 3H1For SaleMLS ID #A2326700, Bryan Cheung, Associate, Cir Realty. courtesy of Pillar9 System
- C$259,0001 bd1 ba534 sqft383 S Smith St NW #119, Calgary, AB T3B 6J9For SaleMLS ID #A2331430, Anthony Chau, Associate, Exp Realty. courtesy of Pillar9 System
- C$265,0001 bd1 ba615 sqft4554 S Valiant Dr NW #104, Calgary, AB T3A 2V5For SaleMLS ID #A2325576, Barbra Benini, Associate, Royal Lepage Solutions. courtesy of Pillar9 System
- C$312,5002 bd1 ba871 sqft6120 S 33rd Ave NW #B, Calgary, AB T3B 1K5For SaleMLS ID #A2332235, Craig Sims, Associate, Hope Street Real Estate Corp.. courtesy of Pillar9 System
- C$279,8002 bd1 ba1k sqft1540 W 29th St NW #704, Calgary, AB T2N 4M1For SaleMLS ID #A2329365, Anne Clarke-Davidson, Associate Broker, Real Estate Professionals Inc.. courtesy of Pillar9 System
- C$285,0002 bd1 ba914 sqft1540 N 29th St NW #301, Calgary, AB T2N 4M1For SaleMLS ID #A2320422, Donald Montpetit, Associate, Exp Realty. courtesy of Pillar9 System
- C$269,0002 bd2 ba926 sqft2011 NE University Dr NW #103, Calgary, AB T2N 4T4For SaleMLS ID #A2325329, Parker Jang, Associate, Century 21 Bamber Realty Ltd.. courtesy of Pillar9 System
- C$249,9992 bd1 ba936 sqft8604 S 48th Ave NW #913, Calgary, AB T3B 5E6For SaleMLS ID #A2316554, Douglas Hodgson, Associate, Greater Calgary Real Estate. courtesy of Pillar9 System
- C$199,9902 bd1 ba791 sqft4944 SE Dalton Dr NW #410, Calgary, AB T3A 2E6For SaleMLS ID #A2328864, Danny Raposo, Associate, Real Broker. courtesy of Pillar9 System
- C$199,0002 bd1 ba844 sqft6400 Coach Hill Rd SW #723, Calgary, AB T3H 1B8For SaleCentury 21 Canada
- C$205,0002 bd1 ba744 sqft5601 W Dalton Dr NW #402C, Calgary, AB T3A 2E2For SaleMLS ID #A2328348, Austin Reid-Brezinski, Associate, Exp Realty. courtesy of Pillar9 System
