For more information, please click the "More Information" button. Location Location Location! Top floor unit in the popular Adult Living building (25+),The Landmark. Condo has a full sized dining room, open concept living room, a large & bright kitchen with loads of cabinetry, 2 large bedrooms and 2 bathrooms - the master featuring a walk through closet and 3-piece bathroom. With vaulted ceilings, skylights throughout, fireplace, underground parking and storage, balcony, and big bright windows, this condo has everything. The location is hard to beat being steps to Market Mall, professional services, transit, parks, the river valley, The Children's Hospital, Foothills Hospital, Canada Olympic Park and the University of Calgary. The condo board is well run and incredibly active, and the free common laundry facilities are right down the hall from this unit. Wonderful opportunity and great value in Varsity!
For sale
C$289,900
3719 C SE 49th St NW #407, Calgary, AB T3A 2E3
2beds
1,057sqft
Apartment
Built in 1978
-- sqft lot
$-- Zestimate®
C$274/sqft
C$596/mo HOA
What's special
Full sized dining roomVaulted ceilingsSkylights throughoutBig bright windows
- 79 days |
- 11 |
- 0 |
Zillow last checked:
Listing updated:
Listed by:
Darya Pfund, Broker,
Easy List Realty
Source: courtesy of Pillar9 System,MLS®#: A2309622 Originating MLS®#: Calgary
Originating MLS®#: CalgaryFacts & features
Interior
Bedrooms & bathrooms
- Bedrooms: 2
- Bathrooms: 2
- Full bathrooms: 2
Other
- Level: Main
- Dimensions: 14`8" x 12`4"
Bedroom
- Level: Main
- Dimensions: 13`6" x 10`8"
Other
- Level: Main
- Dimensions: 8`4" x 5`0"
Other
- Level: Main
- Dimensions: 8`4" x 4`11"
Other
- Level: Main
- Dimensions: 14`6" x 3`9"
Dining room
- Level: Main
- Dimensions: 9`8" x 8`6"
Foyer
- Level: Main
- Dimensions: 8`5" x 4`2"
Kitchen
- Level: Main
- Dimensions: 9`9" x 8`3"
Living room
- Level: Main
- Dimensions: 19`4" x 13`7"
Heating
- Central, Geothermal
Cooling
- Other
Appliances
- Included: Electric Stove, Microwave
- Laundry: Common Area, Laundry Room, Multiple Locations, Upper Level
Features
- Ceiling Fan(s), Chandelier, Elevator, High Ceilings, Laminate Counters, Natural Woodwork, Pantry, Recreation Facilities, Vaulted Ceiling(s), Walk-In Closet(s)
- Flooring: Carpet, Linoleum
- Windows: Skylight(s), Window Coverings
- Number of fireplaces: 1
- Fireplace features: Gas
- Common walls with other units/homes: 2+ Common Walls,No One Above
Interior area
- Total interior livable area: 1,057 sqft
Property
Parking
- Total spaces: 1
- Parking features: Underground, Titled
Features
- Levels: Single Level Unit
- Stories: 5
- Entry location: Other
- Patio & porch: None
- Exterior features: Private Entrance, Storage
Details
- Parcel number: 101231706
- Zoning: M-C2
Construction
Type & style
- Home type: Apartment
- Property subtype: Apartment
- Attached to another structure: Yes
Materials
- Wood Frame
- Foundation: Concrete Perimeter
- Roof: Cedar Shake
Condition
- New construction: No
- Year built: 1978
Community & HOA
Community
- Features: Playground, Street Lights
- Subdivision: Varsity
HOA
- Has HOA: Yes
- Amenities included: Elevator(s), Fitness Center, Laundry, Park, Party Room, Recreation Room, Storage, Trash
- Services included: Amenities of HOA/Condo, Common Area Maintenance, Heat, Insurance, Professional Management, Residential Manager
- HOA fee: C$596 monthly
Location
- Region: Calgary
Financial & listing details
- Price per square foot: C$274/sqft
- Date on market: 5/8/2026
- Inclusions: n/a
Darya Pfund, Broker
Darya Pfund, Broker
(888) 323-1998
By pressing Contact Agent, you agree that the real estate professional identified above may call/text you about your search, which may involve use of automated means and pre-recorded/artificial voices. You don't need to consent as a condition of buying any property, goods, or services. Message/data rates may apply. You also agree to our Terms of Use. Zillow does not endorse any real estate professionals. We may share information about your recent and future site activity with your agent to help them understand what you're looking for in a home.
Price history
Price history is unavailable.
Public tax history
Tax history is unavailable.
Climate risks
Neighborhood: Varsity
Nearby schools
GreatSchools rating
No schools nearby
We couldn't find any schools near this home.
- C$259,0002 bd1 ba997 sqft3730 W 50th St NW #410, Calgary, AB T3A2V9For Sale
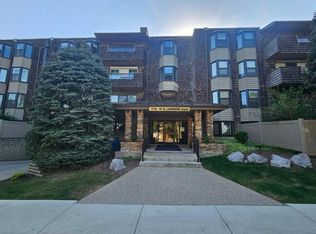
- C$279,9002 bd2 ba1.1k sqft3719 B E 49th St NW #401, Calgary, AB T3A2E3For Sale

- C$246,0002 bd2 ba1k sqft3730 W 50th St NW #212, Calgary, AB T3A2V9For Sale

- C$257,5002 bd1 ba980 sqft3719 C S 49th St NW #201, Calgary, AB T3A2E3For Sale
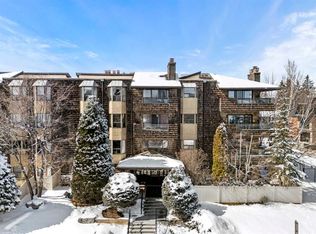
- C$249,9001 bd1 ba822 sqft3730 W 50th St NW #417, Calgary, AB T3A2V9For Sale
- C$--1 bd1 ba-- sqft4001 49th St NW #2210, Calgary, AB T3A2C9Off Market
- C$--2 bd1 ba900 sqft4001 N 49th St NW #C, Calgary, AB T3A2C9Off Market
- C$175,0001 bd1 ba374 sqft3615A N 49th St NW #103, Calgary, AB T3A2L8For Sale
Similar homes
- C$257,5002 bd1 ba980 sqft3719 C S 49th St NW #201, Calgary, AB T3A 2E3For SaleMLS ID #A2298638, Sahil Chhabra, Associate, Exp Realty. courtesy of Pillar9 System
- C$325,0002 bd2 ba968 sqft4554 S Valiant Dr NW #205, Calgary, AB T3A 2V5For Sale
 MLS ID #A2317876, Justin Havre, Associate, Exp Realty. courtesy of Pillar9 System
 - C$319,9003 bd2 ba1k sqft380 NE Bermuda Dr NW #30, Calgary, AB T3K 2B2For Sale
 MLS ID #A2331931, Satoshi Takasaka, Broker, J Capital Realty. courtesy of Pillar9 System
 - C$299,9002 bd2 ba881 sqft402 N Kincora Glen Rd NW #3104, Calgary, AB T3R 0V2For Sale
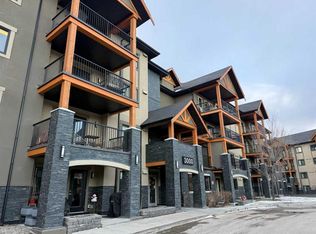 MLS ID #A2323448, Thomas Keeper, Broker, Tink. courtesy of Pillar9 System
 - C$299,0003 bd2 ba1k sqft6503 SE Ranchview Dr NW #20, Calgary, AB T3G 1P2For SaleMLS ID #A2316087, Karen Jardine, Associate, Cir Realty. courtesy of Pillar9 System
- C$249,9992 bd1 ba936 sqft8604 S 48th Ave NW #913, Calgary, AB T3B 5E6For SaleMLS ID #A2316554, Douglas Hodgson, Associate, Greater Calgary Real Estate. courtesy of Pillar9 System
- C$299,9002 bd2 ba869 sqft70 S Panamount Dr NW #1314, Calgary, AB T3K 6G8For SaleMLS ID #A2297556, Michelle Plach, Broker, Honestdoor Inc.. courtesy of Pillar9 System
- C$289,9002 bd2 ba1.3k sqft5660 23rd Ave NE #502, Calgary, AB T1Y 4R3For SaleCentury 21 Canada
- C$379,9002 bd2 ba848 sqft7451 N Springbank Blvd SW #1207, Calgary, AB T3H 4K5For SaleMLS ID #A2332216, Trent Gustus, Associate, Re/Max First. courtesy of Pillar9 System
- C$304,9002 bd2 ba832 sqft345 W Rocky Vista Park NW #203, Calgary, AB T3G 5K6For SaleMLS ID #A2292690, Candra Peers, Associate, Cir Realty. courtesy of Pillar9 System
- C$328,0002 bd2 ba956 sqft683 E 10th St SW #703, Calgary, AB T2P 5G3For SaleMLS ID #A2299817, Richard Faulds, Broker, Boutique Properties Inc.. courtesy of Pillar9 System
- C$289,9002 bd2 ba1.3k sqft5660 S 23rd Ave NE #502, Calgary, AB T1Y 4R3For SaleMLS ID #A2319482, Veronika Badzgon, Associate, Century 21 Masters. courtesy of Pillar9 System
- C$240,0002 bd1 ba984 sqft1234 N 14th Ave SW #503, Calgary, AB T3C 0V9For SaleMLS ID #A2311423, Dave Hopkins, Associate, Maxwell Canyon Creek. courtesy of Pillar9 System
- C$250,0002 bd1 ba1k sqft1625 N 14th Ave SW #205, Calgary, AB T3C 0W6For SaleMLS ID #A2272345, Sarah Scott, Associate, Real Broker. courtesy of Pillar9 System
- C$224,9001 bd1 ba802 sqft738 S 3rd Ave SW #309, Calgary, AB T2P 0G7For SaleMLS ID #A2331410, George Costa, Associate, Royal Lepage Blue Sky. courtesy of Pillar9 System
- C$280,0003 bd2 ba779 sqft2009 W 41st St SE, Calgary, AB T2B 1C5For SaleMLS ID #A2329112, Jonathan Salois, Associate, Cir Realty. courtesy of Pillar9 System
- C$320,0002 bd2 ba820 sqft3516 W 26a St SE, Calgary, AB T2B 3G8For SaleMLS ID #A2329792, Cory Gutowski, Associate, Maxwell Canyon Creek. courtesy of Pillar9 System
- C$289,9003 bd2 ba1.1k sqft20 E Falbury Cres NE #161, Calgary, AB T3J 1L7For SaleMLS ID #A2326105, Brad Lesanko, Associate, Re/Max Complete Realty. courtesy of Pillar9 System
- C$329,9002 bd2 ba929 sqft70 N Royal Oak Plz NW #220, Calgary, AB T3G 0C6For SaleMLS ID #A2320144, Chantelle Grenier, Associate, Re/Max First. courtesy of Pillar9 System
- C$369,0002 bd2 ba1k sqft2211 E 29th St SW #217, Calgary, AB T3E 2K1For SaleMLS ID #A2321295, Royce Li, Associate, Century 21 Bravo Realty. courtesy of Pillar9 System
