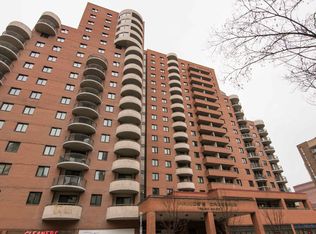
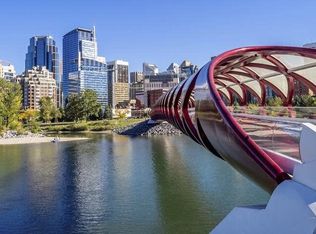
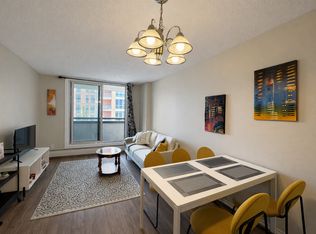
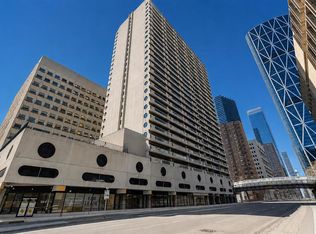
Welcome to this spacious and sun-drenched 1-bedroom end unit in Prince's Crossing, nestled in Calgary's highly desirable Eau Claire neighbourhood. Boasting over 800 square feet of uniquely designed living space, this south-facing gem features abundant natural light from plenty of windows, creating a bright and inviting atmosphere throughout. Enjoy the privacy of no one living above you, along with a private deck perfect for morning coffee or evening relaxation. Recently updated with newer luxury vinyl plank (LVP) flooring and fresh paint, this move-in-ready condo feels modern and pristine. As an end unit, it offers extra peace and quiet, while the oversized parking stall—conveniently located right next to the parkade entrance and elevators—makes coming and going effortless. Building amenities elevate your lifestyle with a well-equipped workout room, separate laundry facilities, concierge service, and 24-hour security in this well managed concrete high-rise. Step outside and immerse yourself in Eau Claire's vibrant yet serene vibe—just moments from extensive river walking paths, Prince's Island Park, trendy cafes, acclaimed restaurants, and the Bow River. Whether you're downsizing, investing, or seeking downtown convenience without the hustle, this rare offering combines space, updates, and an unbeatable location. Don't miss your chance to call this exceptional property home!
For sale
C$214,900
738 S 3rd Ave SW #309, Calgary, AB T2P 0G7
1beds
802sqft
Apartment
Built in 1981
-- sqft lot
$-- Zestimate®
C$268/sqft
C$779/mo HOA
What's special
South-facing gemFresh paint
- 56 days
- 16
- 0
Zillow last checked:
Listing updated:
Listed by:
George Costa, Associate,
Royal Lepage Blue Sky
Source: courtesy of Pillar9 System,MLS®#: A2331410 Originating MLS®#: Calgary
Originating MLS®#: CalgaryFacts & features
Interior
Bedrooms & bathrooms
- Bedrooms: 1
- Bathrooms: 1
- Full bathrooms: 1
Other
- Level: Main
- Dimensions: 14`6" x 10`10"
Other
- Level: Main
- Dimensions: 9`10" x 5`7"
Dining room
- Level: Main
- Dimensions: 11`8" x 8`10"
Flex space
- Level: Main
- Dimensions: 9`6" x 6`7"
Foyer
- Level: Main
- Dimensions: 14`5" x 5`9"
Kitchen
- Level: Main
- Dimensions: 11`8" x 8`2"
Living room
- Level: Main
- Dimensions: 14`7" x 11`6"
Heating
- Baseboard
Cooling
- None
Appliances
- Included: Dishwasher, Electric Stove, Microwave, Refrigerator
- Laundry: Common Area
Features
- No Animal Home, No Smoking Home
- Flooring: Ceramic Tile, Laminate
- Has fireplace: No
- Common walls with other units/homes: End Unit,No One Above
Interior area
- Total interior livable area: 802.44 sqft
Property
Parking
- Total spaces: 1
- Parking features: Assigned, Off Street, Parkade, Stall, Underground
Features
- Levels: Single Level Unit
- Stories: 18
- Entry location: Other
- Patio & porch: Balcony(s)
- Exterior features: Balcony
Details
- Zoning: DC (pre 1P2007)
Construction
Type & style
- Home type: Apartment
- Property subtype: Apartment
- Attached to another structure: Yes
Materials
- Brick, Concrete
Condition
- New construction: No
- Year built: 1981
Community & HOA
Community
- Features: Park, Playground, Sidewalks, Street Lights
- Subdivision: Eau Claire
HOA
- Has HOA: Yes
- Amenities included: Coin Laundry, Elevator(s), Fitness Center, Storage, Trash
- Services included: Amenities of HOA/Condo, Common Area Maintenance, Electricity, Heat, Insurance, Maintenance Grounds, Professional Management, Reserve Fund Contributions, Residential Manager, Sewer, Snow Removal, Trash, Water
- HOA fee: C$779 monthly
Location
- Region: Calgary
Financial & listing details
- Price per square foot: C$268/sqft
- Date on market: 7/22/2026
- Date available: 10/15/2026
- Inclusions: N/A
Price history
Price history is unavailable.
Public tax history
Tax history is unavailable.
Climate risks
Neighborhood: Eau Claire
Nearby schools
GreatSchools rating
No schools nearby
We couldn't find any schools near this home.
Similar homes
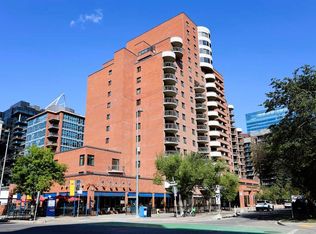
- C$185,0001 bd1 ba520 sqft738 N 3rd Ave SW #1110, Calgary, AB T2P 0G7For Sale
 MLS ID #A2339537, Gary Heald, Associate, Re/Max First. courtesy of Pillar9 System
 - C$209,9001 bd1 ba702 sqft221 N 6th Ave SE #2712, Calgary, AB T2G 4Z9For Sale
 MLS ID #A2332557, Shawn Hubbard, Associate, Royal Lepage Benchmark. courtesy of Pillar9 System
 - C$230,0002 bd2 ba1k sqft1304 S 15th Ave SW #220, Calgary, AB T3C 0X7For Sale
 MLS ID #A2339129, Jason Walz, Associate, Lpt Realty. courtesy of Pillar9 System
 - C$214,9991 bd1 ba498 sqft808 S Royal Ave SW #314, Calgary, AB T2T 0L3For Sale
 MLS ID #A2325388, Michelle Furlan, Associate, Re/Max House Of Real Estate. courtesy of Pillar9 System
