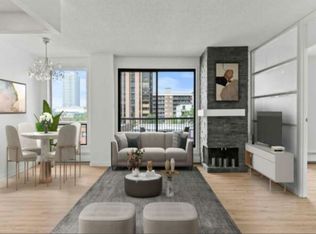
Renovated NW-facing corner unit in the heart of Calgary’s Beltline. This 900+ sq ft, 2-bedroom, 1.5-bath condo was updated in 2025 and features new flooring, fresh paint, updated trim, new appliances, and upgraded bathrooms. The bright open-concept layout connects the living, dining, and kitchen areas—ideal for entertaining or everyday living. Large windows provide excellent natural light, while the private NW balcony offers stunning sunset views. The spacious primary bedroom includes a walk-in closet and 2-piece ensuite. The second bedroom is generously sized and conveniently located next to the updated 4-piece main bathroom. Enjoy the convenience of a large in-suite laundry room with full-size washer/dryer and extra storage. Additional features include one assigned underground heated parking stall, one storage locker, concrete construction, and pet-friendly living with board approval. Steps to 17th Ave, restaurants, cafés, grocery stores, fitness centers, public transit and LRT, Connaught School (K–6), Western Canada High, and downtown. A bright, move-in-ready home in one of Calgary’s most sought-after inner-city communities.
For sale
C$247,000
1334 S 14th Ave SW #306, Calgary, AB T3C 0W2
2beds
910sqft
Apartment
Built in 1979
-- sqft lot
$-- Zestimate®
C$271/sqft
C$828/mo HOA
What's special
Renovated nw-facing corner unitNew flooringFresh paintUpdated trimNew appliancesUpgraded bathroomsBright open-concept layout
- 51 days
- 15
- 2
Zillow last checked:
Listing updated:
Listed by:
Geng Li, Associate,
Homecare Realty Ltd.
Source: courtesy of Pillar9 System,MLS®#: A2339847 Originating MLS®#: Calgary
Originating MLS®#: CalgaryFacts & features
Interior
Bedrooms & bathrooms
- Bedrooms: 2
- Bathrooms: 2
- Full bathrooms: 1
- 1/2 bathrooms: 1
Other
- Level: Main
- Dimensions: 14`9" x 10`0"
Bedroom
- Level: Main
- Dimensions: 12`7" x 10`6"
Other
- Level: Main
- Dimensions: 8`10" x 4`11"
Other
- Level: Main
- Dimensions: 5`0" x 5`4"
Other
- Level: Main
- Dimensions: 5`4" x 11`0"
Dining room
- Level: Main
- Dimensions: 8`11" x 7`10"
Other
- Level: Main
- Dimensions: 7`4" x 6`5"
Other
- Level: Main
- Dimensions: 7`10" x 9`9"
Laundry
- Level: Main
- Dimensions: 5`3" x 5`0"
Living room
- Level: Main
- Dimensions: 19`1" x 12`3"
Walk in closet
- Level: Main
- Dimensions: 5`2" x 5`9"
Heating
- Baseboard
Cooling
- None
Appliances
- Included: Dishwasher, Electric Range, Microwave, Microwave Hood Fan, Refrigerator, Washer/Dryer
- Laundry: In Unit
Features
- Breakfast Bar, Quartz Counters, Walk-In Closet(s)
- Windows: Window Coverings
- Number of fireplaces: 1
- Fireplace features: Wood Burning
- Common walls with other units/homes: 2+ Common Walls,End Unit
Interior area
- Total interior livable area: 910.50 sqft
- Finished area above ground: 910
Property
Parking
- Total spaces: 1
- Parking features: Assigned, Underground
Features
- Levels: Single Level Unit
- Stories: 10
- Entry location: Other
- Patio & porch: None
- Exterior features: Balcony
Details
- Zoning: CC-MH
Construction
Type & style
- Home type: Apartment
- Property subtype: Apartment
- Attached to another structure: Yes
Materials
- Brick, Concrete
Condition
- New construction: No
- Year built: 1979
Community & HOA
Community
- Features: Park, Playground, Sidewalks, Street Lights
- Subdivision: Beltline
HOA
- Has HOA: Yes
- Amenities included: Elevator(s), Parking, Secured Parking, Storage, Visitor Parking
- Services included: Common Area Maintenance, Heat, Insurance, Reserve Fund Contributions, Sewer, Snow Removal, Trash, Water
- HOA fee: C$828 monthly
Location
- Region: Calgary
Financial & listing details
- Price per square foot: C$271/sqft
- Date on market: 8/24/2026
- Inclusions: N/A
Price history
Price history is unavailable.
Public tax history
Tax history is unavailable.
Climate risks
Neighborhood: Beltline
Nearby schools
GreatSchools rating
No schools nearby
We couldn't find any schools near this home.

Similar homes
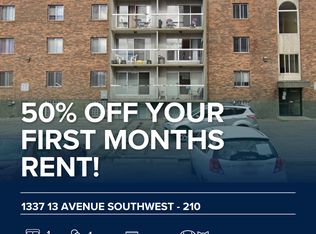
- C$269,9002 bd2 ba893 sqft1334 NE 14th Ave SW #505, Calgary, AB T3C 0W2For Sale
 MLS ID #A2336517, Erin Reeves, Associate, Exp Realty. courtesy of Pillar9 System
 - C$239,0002 bd2 ba905 sqft1323 S 15th Ave SW #302, Calgary, AB T3C 0X8For Sale
 MLS ID #A2341410, David Setter, Associate, Cir Realty. courtesy of Pillar9 System
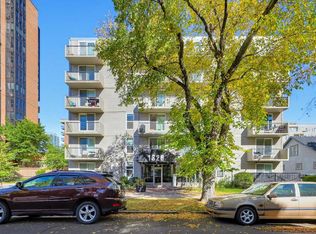
 - C$239,9002 bd1 ba780 sqft1328 S 13th Ave SW #302, Calgary, AB T3C 0T3For Sale
 MLS ID #A2349655, Zee Zebian, Associate, Re/Max House Of Real Estate. courtesy of Pillar9 System
 - C$200,0002 bd2 ba1k sqft1304 S 15th Ave SW #220, Calgary, AB T3C 0X7For Sale
 MLS ID #A2339129, Jason Walz, Associate, Lpt Realty. courtesy of Pillar9 System
