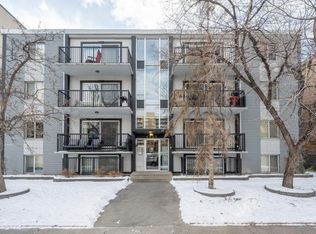
This is your opportunity to own a bright, updated 1-bedroom condo in the heart of Calgary’s Beltline — just steps from 17th Ave, downtown, cafés, restaurants, shopping, and everyday essentials. Located on the first floor, this unit features large above-ground, rear-facing windows that bring in an abundance of natural light while offering a quieter feel away from street traffic. Freshly painted and move-in ready, the space is both comfortable and functional. The kitchen is fully equipped with a fridge, stove, dishwasher, and microwave, plus pantry-style cabinets that provide rare additional storage for a 1-bedroom unit. A space-saving European washer/dryer combo offers the convenience of in-suite laundry without sacrificing valuable square footage. A separate storage locker is also included. Building amenities include bike storage and a recycling room. While there is not currently assigned parking for this unit, street parking options are available, making this a great fit for those who value walkability and an inner-city lifestyle. A smart option for a first-time buyer, downsizer, or investors looking for an updated, low-maintenance home in one of Calgary’s most walkable communities.
For sale
C$155,000
1333 N 13th Ave SW #103, Calgary, AB T3C 0T4
1beds
492sqft
Apartment
Built in 1965
-- sqft lot
$-- Zestimate®
C$315/sqft
C$380/mo HOA
What's special
- 69 days
- 26
- 2
Zillow last checked:
Listing updated:
Listed by:
Jessica Ludwig, Associate,
Real Broker,
Natherine Leger, Associate,
Real Broker
Source: courtesy of Pillar9 System,MLS®#: A2334721 Originating MLS®#: Calgary
Originating MLS®#: CalgaryFacts & features
Interior
Bedrooms & bathrooms
- Bedrooms: 1
- Bathrooms: 1
- Full bathrooms: 1
Other
- Level: Main
- Dimensions: 11`1" x 9`8"
Other
- Level: Main
- Dimensions: 6`10" x 5`0"
Foyer
- Level: Main
- Dimensions: 5`4" x 3`4"
Other
- Level: Main
- Dimensions: 12`7" x 7`9"
Other
- Level: Main
- Dimensions: 12`8" x 11`0"
Heating
- Hot Water, Natural Gas
Cooling
- None
Appliances
- Included: Dishwasher, Dryer, Electric Range, Microwave, Refrigerator, Washer
- Laundry: In Kitchen
Features
- Breakfast Bar, Laminate Counters, Open Floorplan
- Flooring: Carpet, Laminate, Tile
- Windows: Window Coverings
- Has fireplace: No
- Common walls with other units/homes: 2+ Common Walls,No One Below
Interior area
- Total interior livable area: 492.48 sqft
Video & virtual tour
Property
Parking
- Total spaces: 1
- Parking features: Off Street, Stall, None
Features
- Levels: Single Level Unit
- Stories: 4
- Entry location: Below Grade
- Patio & porch: None
- Exterior features: None
Details
- Zoning: CC-MH
Construction
Type & style
- Home type: Apartment
- Property subtype: Apartment
- Attached to another structure: Yes
Materials
- Brick, Concrete
Condition
- New construction: No
- Year built: 1965
Community & HOA
Community
- Features: Park, Sidewalks, Street Lights
- Subdivision: Beltline
HOA
- Has HOA: Yes
- Amenities included: None
- Services included: Common Area Maintenance, Heat, Insurance, Professional Management, Reserve Fund Contributions, Sewer, Snow Removal
- HOA fee: C$380 monthly
Location
- Region: Calgary
Financial & listing details
- Price per square foot: C$315/sqft
- Date on market: 8/5/2026
- Inclusions: N/A
Price history
Price history is unavailable.
Public tax history
Tax history is unavailable.
Climate risks
Neighborhood: Beltline
Nearby schools
GreatSchools rating
No schools nearby
We couldn't find any schools near this home.
Similar homes
- C$169,9001 bd1 ba605 sqft1236 S 15th Ave SW #203, Calgary, AB T3C 0X5For Sale
 MLS ID #A2327603, Mark John, Associate, Re/Max First. courtesy of Pillar9 System
 - C$149,8001 bd1 ba486 sqft1829 N 11th Ave SW #303, Calgary, AB T3C 0N7For Sale
 MLS ID #A2324357, Brian Currey, Associate, Re/Max Realty Professionals. courtesy of Pillar9 System
 - C$159,5001 bd1 ba440 sqft315 E 9a St NW #103, Calgary, AB T2N 1T7For Sale
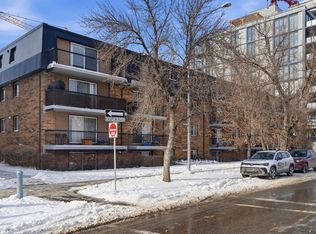 MLS ID #A2330093, Vitaly Del Valle, Associate, Royal Lepage Benchmark. courtesy of Pillar9 System
 - C$155,0001 bd1 ba479 sqft2906 S 17th Ave SW #14, Calgary, AB T3E 0A9For Sale
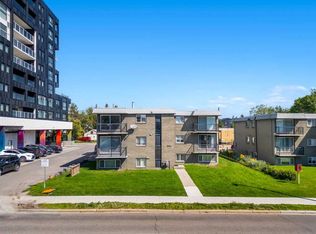 MLS ID #A2320077, Josh Hamilton, Associate Broker, Century 21 Bamber Realty Ltd.. courtesy of Pillar9 System
