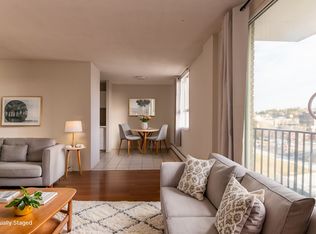
Investment opportunity or the perfect lock-and-go lifestyle! Life in the Beltline begins with the freedom to walk to Calgary's best restaurants, cafés, boutiques, nightlife and downtown while coming home to a quiet tree-lined street with beautiful skyline views. Currently tenant occupied at $1,400 per month with a tenant who would like to stay, this property offers flexibility for investors and future homeowners alike, with vacant possession available in November. Sunlight streams through the open-concept layout, highlighting hardwood floors and creating a bright, welcoming atmosphere throughout. Gather with family and friends in the inviting living room where a gas fireplace adds warmth and character before extending your living space onto the private balcony, an ideal setting for morning coffee, summer barbecues or simply taking in the downtown views. Adjacently, the dining area easily accommodates everyday meals and currently functions as a productive home office, adding valuable flexibility to the floor plan. Preparing meals is a pleasure in the stylish kitchen showcasing granite countertops, stainless steel appliances, extensive cabinetry and a centre island with breakfast bar seating for casual conversations. At the end of the day, retreat to the spacious bedroom with plenty of room for full-sized furnishings. Everyday routines feel comfortable in the well-appointed 4-piece bathroom featuring a separate soaker tub for a relaxing end to the day. Added convenience comes from in-suite laundry, an assigned storage locker and an assigned parking stall, allowing you to leave the car behind while exploring this premier entertainment district. Condo fees include electricity, heat and water, simplifying monthly expenses and adding outstanding value. Cycling to the Bow River pathway system, commuting downtown or enjoying everything along vibrant 17th Avenue and 14th Street is effortless from this exceptionally connected inner-city location.
For sale
C$185,000
1225 N 15th Ave SW #302, Calgary, AB T3C 0X6
1beds
587sqft
Apartment
Built in 1969
-- sqft lot
$-- Zestimate®
C$315/sqft
C$581/mo HOA
What's special
Quiet tree-lined streetBeautiful skyline viewsHardwood floorsBright welcoming atmosphere throughoutPrivate balconyStainless steel appliancesExtensive cabinetry
- 60 days
- 8
- 0
Zillow last checked:
Listing updated:
Listed by:
Maggie Hubbs, Associate,
Lpt Realty
Source: courtesy of Pillar9 System,MLS®#: A2332787 Originating MLS®#: Calgary
Originating MLS®#: CalgaryFacts & features
Interior
Bedrooms & bathrooms
- Bedrooms: 1
- Bathrooms: 1
- Full bathrooms: 1
Other
- Level: Main
- Dimensions: 9`7" x 12`1"
Other
- Level: Main
- Dimensions: 7`8" x 7`0"
Dining room
- Level: Main
- Dimensions: 7`2" x 7`2"
Foyer
- Level: Main
- Dimensions: 7`3" x 3`7"
Kitchen
- Level: Main
- Dimensions: 7`2" x 10`8"
Living room
- Level: Main
- Dimensions: 13`3" x 16`6"
Heating
- Baseboard
Cooling
- None
Appliances
- Included: Dishwasher, European Washer/Dryer Combination, Gas Stove, Range Hood, Refrigerator
- Laundry: In Unit
Features
- Breakfast Bar, Crown Molding, Granite Counters, Kitchen Island, Open Floorplan, Recessed Lighting, Soaking Tub, Storage
- Flooring: Hardwood
- Windows: Window Coverings
- Basement: None
- Number of fireplaces: 1
- Fireplace features: Gas, Living Room
- Common walls with other units/homes: 2+ Common Walls
Interior area
- Total interior livable area: 587.33 sqft
- Finished area above ground: 587
Property
Parking
- Total spaces: 1
- Parking features: Assigned, Off Street, Stall
Features
- Levels: Single Level Unit
- Stories: 8
- Entry location: Other
- Patio & porch: Balcony(s)
- Exterior features: Balcony
- Has view: Yes
Lot
- Features: Views
Details
- Zoning: CC-MH
Construction
Type & style
- Home type: Apartment
- Property subtype: Apartment
- Attached to another structure: Yes
Materials
- Brick, Concrete
- Foundation: Concrete Perimeter
- Roof: Membrane
Condition
- New construction: No
- Year built: 1969
Community & HOA
Community
- Features: Park, Playground
- Subdivision: Beltline
HOA
- Has HOA: Yes
- Amenities included: Elevator(s), Parking, Storage
- Services included: Common Area Maintenance, Electricity, Heat, Insurance, Maintenance Grounds, Parking, Professional Management, Reserve Fund Contributions, Sewer, Snow Removal, Trash, Water
- HOA fee: C$581 monthly
Location
- Region: Calgary
Financial & listing details
- Price per square foot: C$315/sqft
- Date on market: 8/20/2026
- Date available: 10/24/2026
- Inclusions: N/A
Price history
Price history is unavailable.
Public tax history
Tax history is unavailable.
Climate risks
Neighborhood: Beltline
Nearby schools
GreatSchools rating
No schools nearby
We couldn't find any schools near this home.
- C$239,0001 bd3 ba565 sqft1215 N 15th Ave SW, Calgary, AB T3C0X6For Sale

- C$--1 bd1 ba614 sqft1231 15th Ave SW #2-BEDROOM, Calgary, AB T3C0X6Off Market

- C$--1 bd1 ba614 sqft1231 15th Ave SW #1-BEDROOM, Calgary, AB T3C0X6Off Market
- C$--2 bd1 ba764 sqft1231 15th Ave SW #1278019, Calgary, AB T3C0X6Off Market

Similar homes
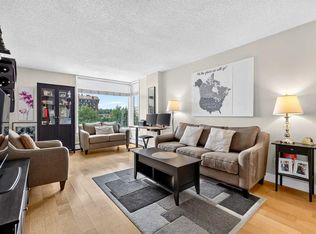
- C$174,9001 bd1 ba627 sqft1027 N Cameron Ave SW #408, Calgary, AB T2T 0K3For Sale
 MLS ID #A2352626, Brett Sowinski, Associate, Re/Max First. courtesy of Pillar9 System
 - C$184,9001 bd1 ba600 sqft1123 N 13th Ave SW #502, Calgary, AB T2R 0L7For Sale
 MLS ID #A2346171, Morgan Gauthier, Associate, Jayman Realty Inc.. courtesy of Pillar9 System
 - C$184,9001 bd1 ba487 sqft1424 S 22nd Ave SW #103, Calgary, AB T2T 0R5For Sale
 MLS ID #A2350354, Hani Shihab, Associate, Century 21 Bravo Realty. courtesy of Pillar9 System
 - C$179,9001 bd1 ba600 sqft1123 N 13th Ave SW #701, Calgary, AB T2R 0L7For Sale
 MLS ID #A2335302, Kevin French, Associate, Charles. courtesy of Pillar9 System
