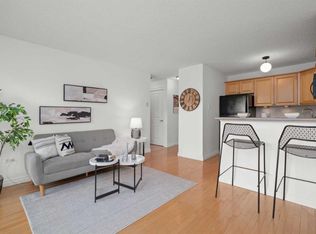
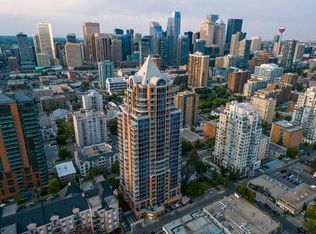
Welcome to The Arlington, a well-maintained concrete building ideally located in the heart of Calgary's vibrant inner city. This top-floor, one-bedroom condominium offers a bright and functional open-concept layout, highlighted by a spacious west-facing balcony with beautiful city views and abundant afternoon sunshine. The thoughtfully designed kitchen features maple cabinetry, a raised breakfast bar, ceramic tile backsplash, and black appliance package, seamlessly connecting to the inviting living area. Rich maple hardwood flooring adds warmth and character throughout the main living space, while double French doors create a seamless transition to the private outdoor balcony—an ideal spot to relax, entertain, or take in the evening skyline. The generously sized west-facing bedroom offers comfortable accommodation and ample natural light, while the full bathroom is finished with ceramic tile flooring, tiled shower surround, and coordinating backsplash details. Additional features include convenient in-suite laundry, a dedicated storage locker, and an assigned parking stall. The Arlington is a diligently managed building. New elevator, bump murals and an updated lobby all contribute to the buildings appeal. Located just a short stroll from the shops, restaurants, cafés, and nightlife of 17th Avenue, this exceptional home offers the perfect combination of comfort, convenience, and urban living.
For sale
C$199,900
1411 E 7th St SW #803, Calgary, AB T2R 1A6
1beds
444sqft
Apartment
Built in 1964
-- sqft lot
$-- Zestimate®
C$450/sqft
C$329/mo HOA
What's special
One-bedroom condominiumSpacious west-facing balconyBeautiful city viewsAbundant afternoon sunshineThoughtfully designed kitchenMaple cabinetryRaised breakfast bar
- 9 days
- 16
- 0
Zillow last checked:
Listing updated:
Listed by:
Jordan Helwerda, Associate,
Re/Max House Of Real Estate,
Jeff Sexsmith, Associate,
Re/Max House Of Real Estate
Source: courtesy of Pillar9 System,MLS®#: A2343485 Originating MLS®#: Calgary
Originating MLS®#: CalgaryFacts & features
Interior
Bedrooms & bathrooms
- Bedrooms: 1
- Bathrooms: 1
- Full bathrooms: 1
Bedroom
- Level: Main
- Dimensions: 8`7" x 10`0"
Other
- Level: Main
- Dimensions: 4`11" x 7`1"
Dining room
- Level: Main
- Dimensions: 13`5" x 5`7"
Kitchen
- Level: Main
- Dimensions: 7`10" x 8`5"
Living room
- Level: Main
- Dimensions: 13`5" x 7`9"
Heating
- Baseboard, Natural Gas
Cooling
- None
Appliances
- Included: Dishwasher, Dryer, Electric Stove, Microwave Hood Fan, Refrigerator, Washer
- Laundry: In Unit
Features
- Ceiling Fan(s), Laminate Counters, Open Floorplan
- Flooring: Carpet, Ceramic Tile, Hardwood
- Doors: French Doors
- Windows: Vinyl Windows, Window Coverings
- Has fireplace: No
- Common walls with other units/homes: 2+ Common Walls
Interior area
- Total interior livable area: 444.45 sqft
Video & virtual tour
Property
Parking
- Total spaces: 1
- Parking features: Assigned, Off Street, Stall
Features
- Levels: Single Level Unit
- Stories: 8
- Entry location: Other
- Patio & porch: Balcony(s)
- Exterior features: Balcony
Details
- Zoning: CC-MH
Construction
Type & style
- Home type: Apartment
- Property subtype: Apartment
- Attached to another structure: Yes
Materials
- Brick, Concrete
- Roof: Tar/Gravel
Condition
- New construction: No
- Year built: 1964
Community & HOA
Community
- Features: Park, Playground, Sidewalks, Street Lights
- Subdivision: Beltline
HOA
- Has HOA: Yes
- Amenities included: Bicycle Storage, Parking
- Services included: Common Area Maintenance, Heat, Insurance, Maintenance Grounds, Professional Management, Reserve Fund Contributions, Sewer, Snow Removal, Water
- HOA fee: C$329 monthly
Location
- Region: Calgary
Financial & listing details
- Price per square foot: C$450/sqft
- Date on market: 9/8/2026
- Inclusions: n/a
Price history
Price history is unavailable.
Public tax history
Tax history is unavailable.
Climate risks
Neighborhood: Beltline
Nearby schools
GreatSchools rating
No schools nearby
We couldn't find any schools near this home.


Similar homes
- C$200,0001 bd1 ba492 sqft1904 W 10th St SW #301, Calgary, AB T2T 3G1For Sale
 MLS ID #A2345768, Jesse Sinclair, Associate Broker, Real Broker. courtesy of Pillar9 System
 - C$200,0001 bd1 ba498 sqft1904 W 10th St SW #406, Calgary, AB T2T 3G1For Sale
 MLS ID #A2342532, Vincent Phan, Associate, 2% Realty. courtesy of Pillar9 System
 - C$209,0001 bd1 ba556 sqft525 N 22nd Ave SW #102, Calgary, AB T2S 0H5For Sale
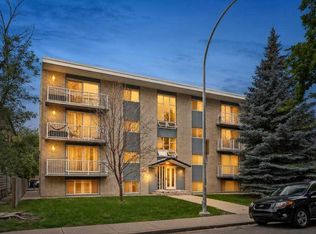 MLS ID #A2344533, Justin Havre, Associate, Exp Realty. courtesy of Pillar9 System
 - C$204,9001 bd1 ba443 sqft340 S 14th Ave SW #803, Calgary, AB T2R 1H4For Sale
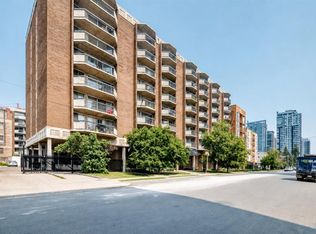 MLS ID #A2331482, Chris Richter, Associate, Re/Max House Of Real Estate. courtesy of Pillar9 System
