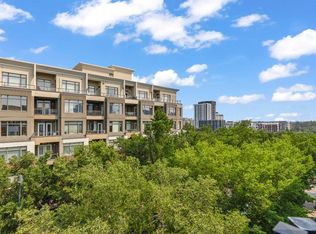
OPEN HOUSE Saturday, October 3rd & Sunday, October 4th from 2:00 to 4:30 PM ... REDUCED $60,000 - South Facing One Bedroom with Separate Den ... The MONTANA is a Classical Style Building Just Around the Corner from Mount Royal Village and Tompkins Park in the Heart of the "Uptown 17th Avenue" Shopping and Entertainment District - The MONTANA Offers a Sophistication, Charm, and Elegance that is Unique in Calgary - Large One Bedroom with a Separate 9' x 5' Den for Your Home Office - Newly Painted Throughout - Sunny and Spacious 20' x 10' Living/Dining Room with Engineered Hardwood Floors Facing South Overlooking the Ambiance of 17th Avenue and the Trees of Mount Royal - (South Facing One Bedroom and Den Suites only go as High as the 9th Floor) - Rich Espresso Cabinets with Stainless Steel Appliances & Granite Counters with Breakfast Bar - High Quality Windows with 4 Pane Glass Ensures Quiet Comfort - Private Balcony with Gas BBQ Outlet - 3 High Speed Elevators - Quaint Lobby with Daily Concierge Service - Just Renovated Gym - Secure Bicycle Room - 22 Guest Parking Stalls - Just Around the Corner From Save-On Foods, Canadian Tire, Best Buy, and Shoppers Drug Mart - ENJOY A FASHIONABLE INNER CITY LIFESTYLE AT THE MONTANA ... THE PARKADE IS WIRED FOR INDIVIDUAL EV CHARGERS IN THE PARKING STALL
For sale
C$309,950
817 S 15th Ave SW #803, Calgary, AB T2R 0H8
1beds
657sqft
Apartment
Built in 2009
-- sqft lot
$-- Zestimate®
C$472/sqft
C$483/mo HOA
What's special
South facing one bedroomNewly painted throughoutEngineered hardwood floorsRich espresso cabinetsStainless steel appliances
- 5 hours
- 0
- 0
Zillow last checked:
Listing updated:
Listed by:
Don Onda, Associate,
Remax Innovations
Source: courtesy of Pillar9 System,MLS®#: A2350036 Originating MLS®#: Calgary
Originating MLS®#: CalgaryFacts & features
Interior
Bedrooms & bathrooms
- Bedrooms: 1
- Bathrooms: 1
- Full bathrooms: 1
Other
- Level: Main
- Dimensions: 10`5" x 10`2"
Other
- Level: Main
- Dimensions: 9`2" x 5`4"
Other
- Level: Main
- Dimensions: 10`0" x 6`0"
Den
- Level: Main
- Dimensions: 9`0" x 5`0"
Dining room
- Level: Main
- Dimensions: 7`0" x 4`0"
Kitchen
- Level: Main
- Dimensions: 10`0" x 9`0"
Living room
- Level: Main
- Dimensions: 15`6" x 10`4"
Heating
- Fan Coil, Natural Gas
Cooling
- Central Air
Appliances
- Included: Dishwasher, Electric Stove, Garburator, Microwave Hood Fan, Refrigerator, Washer/Dryer Stacked
- Laundry: In Unit
Features
- Breakfast Bar, Elevator, Granite Counters, High Ceilings, Open Floorplan
- Flooring: Carpet, Ceramic Tile, Hardwood
- Windows: Window Coverings
- Has fireplace: No
- Common walls with other units/homes: 2+ Common Walls
Interior area
- Total interior livable area: 657 sqft
Property
Parking
- Total spaces: 1
- Parking features: Guest, Heated Garage, Parkade, Stall, Titled, Underground
- Garage spaces: 1
Features
- Levels: Single Level Unit
- Stories: 28
- Entry location: Other
- Patio & porch: Balcony(s)
- Exterior features: Balcony, BBQ gas line, Lighting, Storage
Details
- Parcel number: 95144229
- Zoning: DC
Construction
Type & style
- Home type: Apartment
- Property subtype: Apartment
- Attached to another structure: Yes
Materials
- Brick, Concrete
Condition
- New construction: No
- Year built: 2009
Details
- Builder name: Procura
Community & HOA
Community
- Features: Park, Sidewalks, Street Lights
- Subdivision: Beltline
HOA
- Has HOA: Yes
- Amenities included: Bicycle Storage, Elevator(s), Fitness Center, Garbage Chute, Secured Parking, Storage, Visitor Parking
- Services included: Common Area Maintenance, Heat, Insurance, Parking, Professional Management, Reserve Fund Contributions, Sewer, Snow Removal, Trash, Water
- HOA fee: C$483 monthly
Location
- Region: Calgary
Financial & listing details
- Price per square foot: C$472/sqft
- Date on market: 10/8/2026
- Inclusions: N/A
Price history
Price history is unavailable.
Public tax history
Tax history is unavailable.
Climate risks
Neighborhood: Beltline
Nearby schools
GreatSchools rating
No schools nearby
We couldn't find any schools near this home.
- C$449,9002 bd2 ba886 sqft817 N 15th Ave SW #402, Calgary, AB T2R0H8For Sale
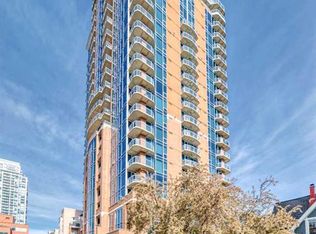
- C$695,0002 bd2 ba1.2k sqft817 S 15th Ave SW #1103, Calgary, AB T2R0H8For Sale

- C$699,0002 bd2 ba1.2k sqft817 SE 15th Ave SW #2101, Calgary, AB T2R0H8For Sale

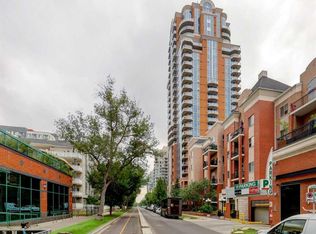
- C$314,9001 bd1 ba619 sqft817 N 15th Ave SW #601, Calgary, AB T2R0H8For Sale
Similar homes
- C$314,9001 bd1 ba619 sqft817 N 15th Ave SW #601, Calgary, AB T2R 0H8For SaleMLS ID #A2340768, Yoki Nichol, Associate, Royal Lepage Solutions. courtesy of Pillar9 System
- C$349,9502 bd2 ba790 sqft1720 W 10th St SW #209, Calgary, AB T2T 3E8For Sale
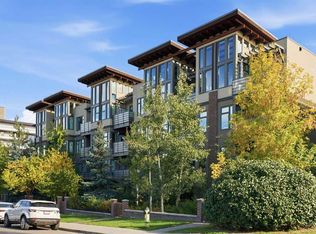 MLS ID #A2350485, Clare Pett, Associate, Real Estate Professionals Inc.. courtesy of Pillar9 System
 - C$284,5001 bd1 ba701 sqft817 W 15th Ave SW #206, Calgary, AB T2R 0H8For Sale
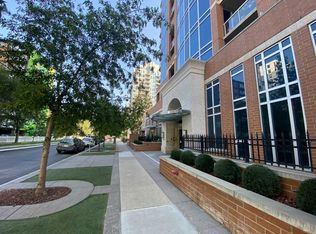 MLS ID #A2329719, Sue Styles, Associate, Re/Max Key. courtesy of Pillar9 System
 - C$300,0002 bd1 ba684 sqft880 W Centre Ave NE #405, Calgary, AB T2E 9C3For Sale
 MLS ID #A2350184, Alexander Shemetov, Associate, 2% Realty. courtesy of Pillar9 System
