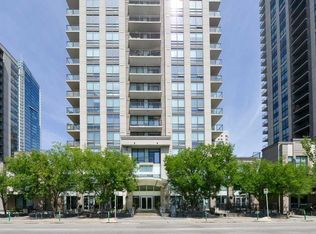
Experience urban luxury at its finest in this premier landmark building, situated just one block from the vibrant energy of 17th Ave SW, Mount Royal Village, and Tomkins Park. With trendy 4th Street only a few blocks away, you are steps from Calgary’s best dining, shopping, and nightlife. This impeccably designed 1-bedroom, 1-bathroom condo boasts a bright, open floorplan perfect for everyday living and entertaining. The modern kitchen features granite countertops and stainless-steel appliances, plenty of cabinet space and a pantry. Step out onto your spacious private deck—complete with a gas BBQ hookup and stunning downtown skyline views. Enjoy the convenience of in-suite laundry. Living in this highly sought-after building comes with first-class perks. Residents enjoy a dedicated concierge, a newly renovated fitness center, and a fabulous reputation for quality and security. This exceptional property includes secure, titled heated underground parking stall, an enclosed storage locker and heated, underground visitor parking. Embrace the ultimate inner-city lifestyle in a walkable, dynamic neighborhood that truly has it all. Book your showing today!
For sale
C$314,900
817 N 15th Ave SW #601, Calgary, AB T2R 0H8
1beds
619sqft
Apartment
Built in 2009
-- sqft lot
$-- Zestimate®
C$509/sqft
C$456/mo HOA
What's special
Bright open floorplanModern kitchenGranite countertopsStainless-steel appliancesPlenty of cabinet spaceSpacious private deckGas bbq hookup
- 3 days
- 9
- 0
Zillow last checked:
Listing updated:
Listed by:
Yoki Nichol, Associate,
Royal Lepage Solutions,
Jeff Nichol, Associate,
Royal Lepage Solutions
Source: courtesy of Pillar9 System,MLS®#: A2340768 Originating MLS®#: Calgary
Originating MLS®#: CalgaryFacts & features
Interior
Bedrooms & bathrooms
- Bedrooms: 1
- Bathrooms: 1
- Full bathrooms: 1
Other
- Level: Main
- Dimensions: 11`10" x 11`4"
Other
- Level: Main
- Dimensions: 8`7" x 7`7"
Dining room
- Level: Main
- Dimensions: 15`6" x 7`0"
Foyer
- Level: Main
- Dimensions: 13`5" x 6`2"
Kitchen
- Level: Main
- Dimensions: 11`7" x 6`2"
Living room
- Level: Main
- Dimensions: 15`6" x 10`4"
Heating
- Fan Coil
Cooling
- Central Air
Appliances
- Included: Dishwasher, Dryer, Microwave Hood Fan, Refrigerator, Stove(s), Washer
- Laundry: In Unit
Features
- Elevator, Granite Counters, Kitchen Island, No Smoking Home, Recreation Facilities, Storage
- Flooring: Carpet, Ceramic Tile
- Windows: Window Coverings
- Has fireplace: No
- Common walls with other units/homes: 2+ Common Walls
Interior area
- Total interior livable area: 619 sqft
- Finished area above ground: 619
Video & virtual tour
Property
Parking
- Total spaces: 1
- Parking features: Heated Garage, Stall, Titled, Underground
- Garage spaces: 1
Features
- Levels: Single Level Unit
- Stories: 28
- Entry location: Other
- Patio & porch: Balcony(s)
- Exterior features: Balcony, Barbecue
Details
- Parcel number: 112328654
- Zoning: DC (pre 1P2007)
Construction
Type & style
- Home type: Apartment
- Property subtype: Apartment
- Attached to another structure: Yes
Materials
- Brick, Concrete
Condition
- New construction: No
- Year built: 2009
Community & HOA
Community
- Features: Park, Sidewalks, Street Lights
- Subdivision: Beltline
HOA
- Has HOA: Yes
- Amenities included: Elevator(s), Fitness Center, Garbage Chute, Parking, Recreation Facilities, Secured Parking, Trash, Visitor Parking
- Services included: Amenities of HOA/Condo, Heat, Insurance, Interior Maintenance, Maintenance Grounds, Professional Management, Reserve Fund Contributions, Sewer, Snow Removal, Trash, Water
- HOA fee: C$456 monthly
Location
- Region: Calgary
Financial & listing details
- Price per square foot: C$509/sqft
- Date on market: 9/1/2026
- Inclusions: N/A
Price history
Price history is unavailable.
Public tax history
Tax history is unavailable.
Climate risks
Neighborhood: Beltline
Nearby schools
GreatSchools rating
No schools nearby
We couldn't find any schools near this home.
- C$695,0002 bd2 ba1.2k sqft817 S 15th Ave SW #1103, Calgary, AB T2R0H8For Sale

- C$649,9002 bd2 ba1.2k sqft817 N 15th Ave SW #1900, Calgary, AB T2R0H8For Sale
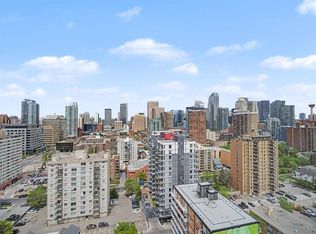
- C$699,9002 bd2 ba1.1k sqft817 N 15th Ave SW #2203, Calgary, AB T2R0H8For Sale

- C$725,0002 bd2 ba1.2k sqft817 SE 15th Ave SW #2101, Calgary, AB T2R0H8For Sale

Similar homes
- C$314,9501 bd1 ba657 sqft817 S 15th Ave SW #803, Calgary, AB T2R 0H8For Sale
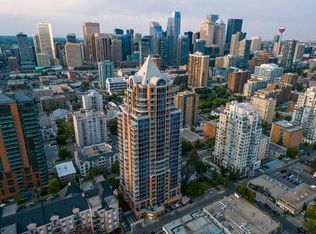 MLS ID #A2326126, Don Onda, Associate, Remax Innovations. courtesy of Pillar9 System
 - C$269,9001 bd1 ba605 sqft1719 W 9a St SW #309, Calgary, AB T2T 6S3For Sale
 MLS ID #A2341549, Christopher Lofgren, Associate, Re/Max First. courtesy of Pillar9 System
 - C$289,5001 bd1 ba701 sqft817 W 15th Ave SW #206, Calgary, AB T2R 0H8For Sale
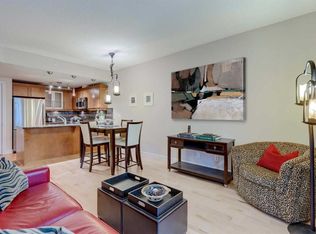 MLS ID #A2329719, Sue Styles, Associate, Re/Max Key. courtesy of Pillar9 System
 - C$289,9001 bd1 ba607 sqft1118 S 12th Ave SW #1407, Calgary, AB T2R 0P4For Sale
 MLS ID #A2340844, Jordan Smeaton, Associate, Re/Max Realty Professionals. courtesy of Pillar9 System
