Welcome to The 812, a beautifully maintained concrete building in the heart of Calgary’s vibrant Beltline! This spacious 756 sq. ft. one-bedroom, one-bathroom condo offers a fantastic open floor plan, contemporary finishes, and an abundance of natural light. Step inside the inviting foyer, complete with a convenient front entry closet, and discover a thoughtfully designed layout that offers the space and functionality often hard to find in inner-city condo living. Updated luxury vinyl plank and tile flooring complement the interior, leading into the spacious great room, where the desirable south-facing exposure allows sunshine to pour in, creating a bright and welcoming atmosphere. The generous living area provides plenty of room to relax or entertain, while the dedicated dining nook offers space for a proper dining table, a wonderful feature in downtown condo living! The well-appointed kitchen features granite countertops, stainless steel appliances, solid wood cabinetry, and stylish fixtures, with a convenient linen/pantry closet nearby for additional storage. Step outside onto your sunny south-facing balcony, the perfect spot to enjoy your morning coffee, soak up the sunshine, or unwind with a summer BBQ. The generously sized primary bedroom easily accommodates additional furniture and features a large closet with custom built-in organizers. Completing the interior is a four-piece bathroom with a granite-topped vanity and a separate in-suite laundry room, adding to the everyday convenience of this well-designed home. The 812 is a unique condo conversion completed in 2009, offering quality concrete construction and beautifully appointed common areas. Residents enjoy fantastic amenities, including a rooftop patio, third floor common patio, fitness room, while pet lovers will appreciate the pet-friendly building and dedicated dog run area. A titled parking stall in the secure, covered parking area adds even more convenience and value. Just steps from trendy 17th Avenue, you'll love being surrounded by some of Calgary's best restaurants, cafés, boutique shops, nightlife, and everyday amenities. With the downtown core just blocks away, this unbeatable location offers the perfect balance of urban energy and comfortable living. Whether you're a first-time buyer, professional, or investor, this is a fantastic opportunity to own a spacious, stylish condo in one of Calgary's most desirable inner-city communities. Book your private showing today!
For sale
C$279,900
812 S 14th Ave SW #507, Calgary, AB T2R 0N6
1beds
756sqft
Apartment
Built in 1977
-- sqft lot
$-- Zestimate®
C$370/sqft
C$653/mo HOA
What's special
Fantastic open floor planContemporary finishesAbundance of natural lightInviting foyerConvenient front entry closetSpacious great roomDesirable south-facing exposure
- 2 days
- 6
- 0
Zillow last checked:
Listing updated:
Listed by:
Jillaine Carlin, Associate,
Re/Max Landan Real Estate
Source: courtesy of Pillar9 System,MLS®#: A2355828 Originating MLS®#: Calgary
Facts & features
Interior
Bedrooms & bathrooms
- Bedrooms: 1
- Bathrooms: 1
- Full bathrooms: 1
Other
- Level: Main
- Dimensions: 14`6" x 10`4"
Other
- Level: Main
- Dimensions: 0`0" x 0`0"
Dining room
- Level: Main
- Dimensions: 8`10" x 11`6"
Kitchen
- Level: Main
- Dimensions: 8`7" x 7`4"
Living room
- Level: Main
- Dimensions: 14`4" x 13`8"
Heating
- Baseboard, Natural Gas
Cooling
- None
Appliances
- Included: Bar Fridge, Dishwasher, Dryer, Electric Stove, Microwave Hood Fan, Refrigerator, Washer
- Laundry: In Unit
Features
- Granite Counters, Kitchen Island
- Flooring: Tile
- Windows: Window Coverings
- Has fireplace: No
- Common walls with other units/homes: 2+ Common Walls
Interior area
- Total interior livable area: 756.18 sqft
- Finished area above ground: 756
Video & virtual tour
Property
Parking
- Total spaces: 1
- Parking features: Underground, Titled
Features
- Levels: Single Level Unit
- Stories: 7
- Entry location: Other
- Patio & porch: Balcony(s)
- Exterior features: Balcony
Details
- Zoning: CC-MH
Construction
Type & style
- Home type: Apartment
- Property subtype: Apartment
- Attached to another structure: Yes
Materials
- Brick, Concrete
- Foundation: Concrete Perimeter
Condition
- New construction: No
- Year built: 1977
Community & HOA
Community
- Features: Park, Playground, Sidewalks, Street Lights
- Subdivision: Beltline
HOA
- Has HOA: Yes
- Amenities included: Bicycle Storage, Elevator(s), Fitness Center, Parking, Roof Deck, Trash
- Services included: Heat, Insurance, Parking, Professional Management, Reserve Fund Contributions, Sewer, Snow Removal, Trash, Water
- HOA fee: C$653 monthly
Location
- Region: Calgary
Financial & listing details
- Price per square foot: C$370/sqft
- Date on market: 10/30/2026
- Inclusions: BBQ, Patio Furniture
Price history
Price history is unavailable.
Public tax history
Tax history is unavailable.
Climate risks
Neighborhood: Beltline
Nearby schools
GreatSchools rating
No schools nearby
We couldn't find any schools near this home.

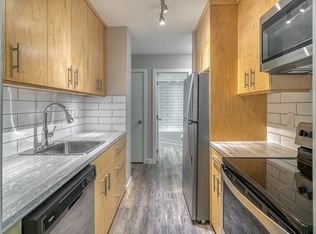
Similar homes
- C$291,9001 bd1 ba664 sqft920 S 5th Ave SW #1206, Calgary, AB T2P 5P6For Sale
 MLS ID #A2355623, Ryan Wilson, Associate, Re/Max House Of Real Estate. courtesy of Pillar9 System
- C$269,9992 bd1 ba908 sqft1123 N 13th Ave SW #106, Calgary, AB T2R 0L7For Sale
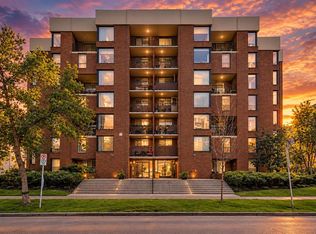 MLS ID #A2346787, Simon Kowalkow, Associate, Real Broker. courtesy of Pillar9 System
- C$244,9002 bd1 ba854 sqft611 N 8th Ave NE #204, Calgary, AB T2E 6X3For Sale
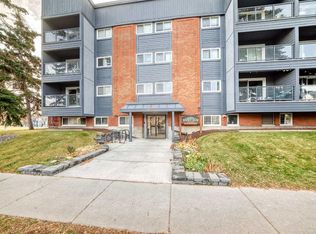 MLS ID #A2353251, Angela Mcneill, Associate, Re/Max Complete Realty. courtesy of Pillar9 System
- C$275,0002 bd1 ba791 sqft4555 N Varsity Ln NW #104, Calgary, AB T3A 2V6For Sale
 MLS ID #A2355422, Justin Havre, Associate, Exp Realty. courtesy of Pillar9 System
