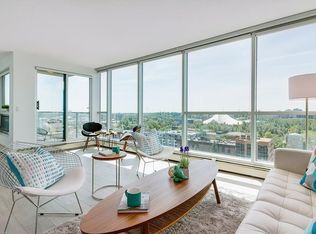
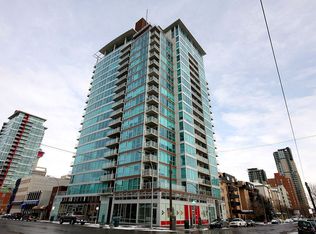
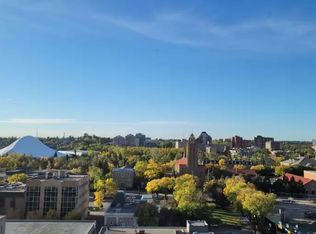
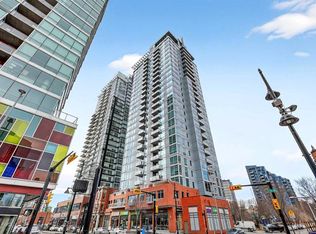
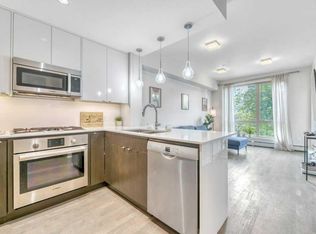
Rarely do you find this much space in the heart of downtown! Welcome to Chocolate by Battistella, where this generous 784 sq. ft. 9th-floor condo offers spectacular city views and an unbeatable inner-city location. This modern and immaculate one-bedroom plus large den unit features a bright, open-concept floor plan, fresh paint throughout and stylish polished concrete floors. The sleek contemporary kitchen flows seamlessly into the spacious living area, where floor-to-ceiling windows fill the home with natural light and showcase incredible downtown views. The bedroom also enjoys fantastic city views, while the oversized den provides excellent flexibility for a home office, guest space or additional living area. In-suite laundry adds everyday convenience, and a titled underground heated parking stall means no scraping windows on cold Calgary mornings. Enjoy an incredible central location within walking distance of the Saddledome, the restaurants and nightlife of 17th Avenue, shopping, transit and the C-Train, with easy access throughout downtown and the rest of the city. A fantastic opportunity to enjoy spacious, stylish inner-city living in one of Calgary’s most recognizable buildings!
For sale
C$329,900
188 S 15th Ave SW #910, Calgary, AB T2R 1S4
1beds
782sqft
Apartment
Built in 2006
-- sqft lot
$-- Zestimate®
C$422/sqft
C$571/mo HOA
What's special
Spectacular city viewsBright open-concept floor planFresh paint throughoutSleek contemporary kitchenFloor-to-ceiling windowsNatural lightIncredible downtown views
- 1 day
- 7
- 0
Zillow last checked:
Listing updated:
Listed by:
Jillaine Carlin, Associate,
Re/Max Landan Real Estate
Source: courtesy of Pillar9 System,MLS®#: A2351192 Originating MLS®#: Calgary
Originating MLS®#: CalgaryFacts & features
Interior
Bedrooms & bathrooms
- Bedrooms: 1
- Bathrooms: 1
- Full bathrooms: 1
Other
- Level: Main
- Dimensions: 10`3" x 11`0"
Other
- Level: Main
Dining room
- Level: Main
- Dimensions: 9`5" x 11`2"
Kitchen
- Level: Main
- Dimensions: 8`3" x 7`5"
Laundry
- Level: Main
- Dimensions: 9`8" x 8`3"
Living room
- Level: Main
- Dimensions: 13`8" x 13`8"
Heating
- Baseboard
Cooling
- Central Air
Appliances
- Included: Dishwasher, Dryer, Electric Stove, Microwave Hood Fan, Refrigerator, Washer
- Laundry: In Unit
Features
- Breakfast Bar, No Smoking Home, Recessed Lighting, Storage, Walk-In Closet(s)
- Flooring: Concrete
- Windows: Window Coverings
- Has fireplace: No
- Common walls with other units/homes: 2+ Common Walls
Interior area
- Total interior livable area: 782.60 sqft
- Finished area above ground: 782
Video & virtual tour
Property
Parking
- Total spaces: 1
- Parking features: Parkade, Stall, Underground, Titled
Features
- Levels: Single Level Unit
- Stories: 19
- Entry location: Other
- Patio & porch: Balcony(s)
- Exterior features: Balcony
Details
- Zoning: CC-COR
Construction
Type & style
- Home type: Apartment
- Property subtype: Apartment
- Attached to another structure: Yes
Materials
- Concrete
Condition
- New construction: No
- Year built: 2006
Community & HOA
Community
- Features: Sidewalks, Street Lights
- Subdivision: Beltline
HOA
- Has HOA: Yes
- Amenities included: Elevator(s), Roof Deck, Secured Parking, Trash
- Services included: Common Area Maintenance, Gas, Heat, Insurance, Parking, Professional Management, Reserve Fund Contributions, Snow Removal, Trash, Water
- HOA fee: C$571 monthly
Location
- Region: Calgary
Financial & listing details
- Price per square foot: C$422/sqft
- Date on market: 10/9/2026
- Inclusions: N/A
Price history
Price history is unavailable.
Public tax history
Tax history is unavailable.
Climate risks
Neighborhood: Beltline
Nearby schools
GreatSchools rating
No schools nearby
We couldn't find any schools near this home.

Similar homes
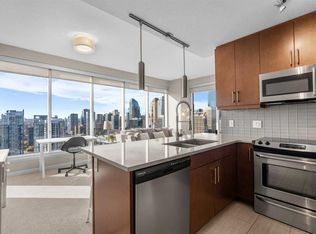
- C$365,0002 bd2 ba787 sqft1320 W 1st St SE #2407, Calgary, AB T2G 0G8For Sale
 MLS ID #A2350530, Tessa Andersen, Associate, Lpt Realty. courtesy of Pillar9 System
 - C$295,0001 bd1 ba577 sqft215 N 13th Ave SW #302, Calgary, AB T2R 0V6For Sale
 MLS ID #A2351443, Vince Oliverio, Associate, Re/Max House Of Real Estate. courtesy of Pillar9 System
 - C$342,0001 bd1 ba562 sqft305 N 18th Ave SW #328, Calgary, AB T2S 3H1For Sale
 MLS ID #A2351267, Kristin Fehr, Associate, Century 21 Bamber Realty Ltd.. courtesy of Pillar9 System
 - C$289,9001 bd1 ba700 sqft135 W 13th Ave SW #1810, Calgary, AB T2R 0W8For Sale
 MLS ID #A2349668, Mary Delos Santos, Associate, Lpt Realty. courtesy of Pillar9 System
