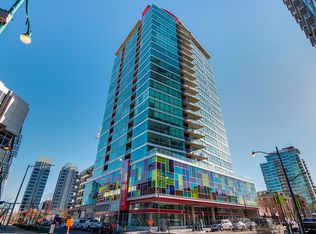
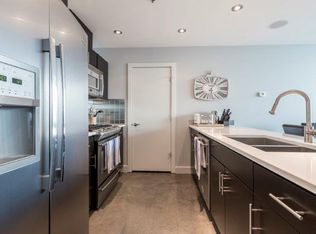
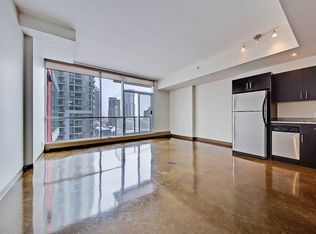
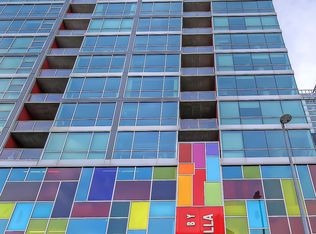
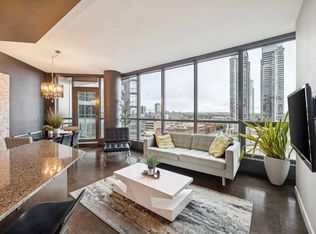
Welcome to Colours by Battistella, where modern design, downtown convenience, and exceptional income potential come together. This beautifully appointed 2-bedroom, 1-bathroom condo features a bright, open concept layout with a versatile flex space, floor-to-ceiling windows, and panoramic downtown views. Inside, you’ll find a sleek contemporary design complemented by stainless steel appliances, granite countertops, in-suite laundry, central heating and air conditioning, and an abundance of natural light. The building also offers secured bicycle storage, titled underground parking, and access to a private terrace.Located in the heart of Victoria Park, you are surrounded by some of Calgary’s best restaurants, cafes, pubs, food halls, fitness facilities, tennis courts, and everyday amenities. The Downtown Core, 17th Avenue, CTrain stations, and MNP Sports Centre are all within an easy 10-minute walk.With the future Green Line’s Centre Street South station planned just two blocks away, this location offers exceptional connectivity and long-term appeal. Perfect for first-time buyers, investors, including short-term rental, or urbanites, it delivers modern inner-city living at its absolute finest.
For sale
C$349,900
135 W 13th Ave SW #1007, Calgary, AB T2R 0W8
2beds
670sqft
Apartment
Built in 2008
-- sqft lot
$-- Zestimate®
C$522/sqft
C$507/mo HOA
What's special
Bright open concept layoutVersatile flex spaceFloor-to-ceiling windowsPanoramic downtown viewsSleek contemporary designStainless steel appliancesGranite countertops
- 21 hours
- 5
- 0
Zillow last checked:
Listing updated:
Listed by:
Matthew Mychajliv, Associate,
Cir Realty
Source: courtesy of Pillar9 System,MLS®#: A2346529 Originating MLS®#: Calgary
Originating MLS®#: CalgaryFacts & features
Interior
Bedrooms & bathrooms
- Bedrooms: 2
- Bathrooms: 1
- Full bathrooms: 1
Other
- Level: Main
- Dimensions: 9`8" x 11`1"
Bedroom
- Level: Main
- Dimensions: 7`0" x 11`2"
Other
- Level: Main
- Dimensions: 8`9" x 5`5"
Kitchen
- Level: Main
- Dimensions: 13`10" x 10`7"
Laundry
- Level: Main
- Dimensions: 6`0" x 2`7"
Living room
- Level: Main
- Dimensions: 13`7" x 11`0"
Heating
- Baseboard
Cooling
- Central Air
Appliances
- Included: Dishwasher, Electric Stove, Refrigerator, Washer/Dryer
- Laundry: In Unit
Features
- Built-in Features
- Flooring: Concrete
- Has fireplace: No
- Common walls with other units/homes: 2+ Common Walls
Interior area
- Total interior livable area: 670 sqft
- Finished area above ground: 670
Property
Parking
- Total spaces: 1
- Parking features: Parkade, See Remarks
- Garage spaces: 1
Features
- Levels: Single Level Unit
- Stories: 22
- Entry location: Other
- Patio & porch: None
- Exterior features: Other
Details
- Parcel number: 112700015
- Zoning: CC-COR
Construction
Type & style
- Home type: Apartment
- Property subtype: Apartment
- Attached to another structure: Yes
Materials
- Wood Frame
Condition
- New construction: No
- Year built: 2008
Community & HOA
Community
- Features: Other
- Subdivision: Beltline
HOA
- Has HOA: Yes
- Amenities included: Other
- Services included: Caretaker, Common Area Maintenance, Heat, Parking, Professional Management, Reserve Fund Contributions, Sewer, Trash, Water
- HOA fee: C$507 monthly
Location
- Region: Calgary
Financial & listing details
- Price per square foot: C$522/sqft
- Date on market: 9/18/2026
- Inclusions: n/a
Price history
Price history is unavailable.
Public tax history
Tax history is unavailable.
Climate risks
Neighborhood: Beltline
Nearby schools
GreatSchools rating
No schools nearby
We couldn't find any schools near this home.
Similar homes
- C$325,0002 bd1 ba683 sqft135 N 13th Ave SW #706, Calgary, AB T2R 0W8For Sale
 MLS ID #A2345153, Justin Quinsona, Associate, Exp Realty. courtesy of Pillar9 System
 - C$374,9992 bd2 ba852 sqft135 S 13th Ave SW #2111, Calgary, AB T2R 0W8For Sale
 MLS ID #A2344728, Leon Fernandes, Associate, Cir Realty. courtesy of Pillar9 System
 - C$359,9002 bd2 ba801 sqft220 E 12th Ave SE #1105, Calgary, AB T2G 0R5For Sale
 MLS ID #A2344432, Zach Terlier, Associate, Real Broker. courtesy of Pillar9 System
 - C$349,9002 bd2 ba825 sqft220 E 12th Ave SE #902, Calgary, AB T2G 0R5For Sale
 MLS ID #A2345384, Jordan Helwerda, Associate, Re/Max House Of Real Estate. courtesy of Pillar9 System
