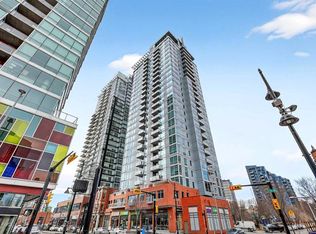
Unobstructed Mountain Views in the Heart of the Beltline --- Enjoy urban living in this 2-bedroom, 2-bathroom condo on the 14th floor of Union Square, in Calgary’s vibrant First Street Village. The well-designed floorplan provides excellent privacy, with the primary bedroom and ensuite separated from the main living space. The second bedroom also features its own ensuite, ideal for guests, roommates, or a home office. Floor-to-ceiling windows, 9-foot ceilings, and hardwood flooring create a bright, open feel, while the kitchen features granite countertops and stainless-steel appliances. The unobstructed western mountain view is especially appealing, with the adjacent heritage-designated building helping protect it from future development. The building is directly beside a park with tennis courts and a playground, and the home includes secure underground parking, a storage locker, and secure bike storage. Located in the heart of the Beltline, you're surrounded by restaurants and amenities, with 17th Avenue just a short walk away. The First Street Market food hall is right at the base of the building, putting dining and convenience literally outside your door. A rare combination of privacy, spectacular views, thoughtful design, and one of Calgary’s most walkable urban locations.
For sale
C$374,000
215 13th Ave SW #1405, Calgary, AB T2R 0V6
2beds
916sqft
Apartment
Built in 2009
-- sqft lot
$-- Zestimate®
C$408/sqft
C$803/mo HOA
What's special
Unobstructed mountain viewsFloor-to-ceiling windowsHardwood flooringKitchen features granite countertopsStainless-steel appliancesUnobstructed western mountain view
- 27 days
- 35
- 7
Zillow last checked:
Listing updated:
Listed by:
Alexander Down, Associate,
Real Broker
Source: courtesy of Pillar9 System,MLS®#: A2344894 Originating MLS®#: Calgary
Originating MLS®#: CalgaryFacts & features
Interior
Bedrooms & bathrooms
- Bedrooms: 2
- Bathrooms: 2
- Full bathrooms: 2
Bedroom
- Level: Main
- Dimensions: 15`1" x 11`10"
Other
- Level: Main
- Dimensions: 10`5" x 12`7"
Other
- Level: Main
- Dimensions: 8`6" x 4`11"
Other
- Level: Main
- Dimensions: 4`11" x 9`5"
Dining room
- Level: Main
- Dimensions: 11`10" x 12`6"
Foyer
- Level: Main
- Dimensions: 8`1" x 7`5"
Kitchen
- Level: Main
- Dimensions: 11`6" x 13`1"
Living room
- Level: Main
- Dimensions: 12`1" x 10`10"
Heating
- Forced Air
Cooling
- Central Air
Appliances
- Included: Dishwasher, Dryer, Electric Cooktop, Electric Oven, Garburator, Microwave Hood Fan, Washer
- Laundry: In Unit
Features
- Granite Counters
- Flooring: Hardwood, Tile
- Has fireplace: No
- Common walls with other units/homes: 2+ Common Walls
Interior area
- Total interior livable area: 916.54 sqft
Video & virtual tour
Property
Parking
- Total spaces: 1
- Parking features: Parkade, Stall, Titled, Underground
- Garage spaces: 1
Features
- Levels: Single Level Unit
- Stories: 27
- Entry location: Other
- Patio & porch: Balcony(s)
- Exterior features: Balcony
Details
- Parcel number: 112106854
- Zoning: DC
Construction
Type & style
- Home type: Apartment
- Property subtype: Apartment
- Attached to another structure: Yes
Materials
- Concrete
- Foundation: Concrete Perimeter
Condition
- New construction: No
- Year built: 2009
Community & HOA
Community
- Features: Park, Playground, Tennis Court(s)
- Subdivision: Beltline
HOA
- Has HOA: Yes
- Amenities included: Elevator(s), Secured Parking, Storage, Visitor Parking
- Services included: Common Area Maintenance, Heat, Maintenance Grounds, Reserve Fund Contributions, Sewer, Snow Removal, Water
- HOA fee: C$803 monthly
Location
- Region: Calgary
Financial & listing details
- Price per square foot: C$408/sqft
- Date on market: 9/13/2026
- Inclusions: Window Coverings
Price history
Price history is unavailable.
Public tax history
Tax history is unavailable.
Climate risks
Neighborhood: Beltline
Nearby schools
GreatSchools rating
No schools nearby
We couldn't find any schools near this home.

Similar homes
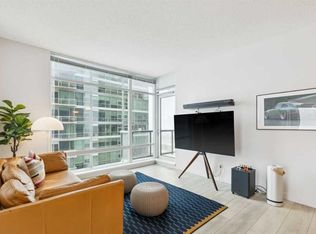
- C$369,0002 bd2 ba871 sqft215 SE 13th Ave SW #1401, Calgary, AB T2R 0V6For Sale
 MLS ID #A2299345, David Lofthaug, Broker, Bode Platform Inc.. courtesy of Pillar9 System
 - C$350,0002 bd2 ba907 sqft215 N 13th Ave SW #2305, Calgary, AB T2R 0V6For Sale
 MLS ID #A2329039, Catherine Chow, Associate, Cir Realty. courtesy of Pillar9 System
 - C$375,0002 bd2 ba818 sqft220 12th Ave SE #2001, Calgary, AB T2G 0R5For Sale
 MLS ID #A2345883, Chris Adam, Associate, Cir Realty. courtesy of Pillar9 System
 - C$370,0002 bd2 ba823 sqft1320 W 1st St SE #1507, Calgary, AB T2G 0G8For Sale
 MLS ID #A2345119, Amy Caughlin, Associate, Charles. courtesy of Pillar9 System
