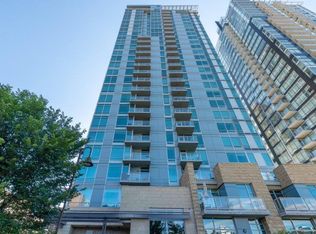
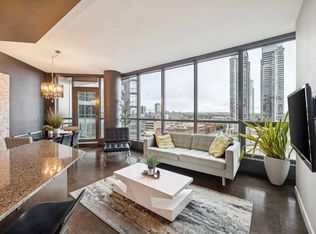
Experience urban living at its finest in this beautifully maintained 2-bedroom residence located on the 14th floor of the prestigious Union Square building. This unit offers breathtaking city views through floor-to-ceiling windows and an open-concept layout that maximizes natural light. The modern kitchen features granite countertops and stainless steel appliances, flowing seamlessly into a spacious living area—perfect for entertaining. Both bedrooms are generously sized, providing comfort and style in one of Calgary’s most sought-after locations. Key Features: Prime Location: Steps away from top-rated restaurants, cafes, and Central Memorial Park. Spectacular Views: Elevated 14th-floor position overlooking the vibrant Beltline. 1 underground parking space & storage Ready for Move-in: Meticulously cared for and available for quick possession.
For sale
C$369,000
215 SE 13th Ave SW #1401, Calgary, AB T2R 0V6
2beds
871sqft
Apartment
Built in 2009
-- sqft lot
$-- Zestimate®
C$424/sqft
C$766/mo HOA
What's special
Stainless steel appliances
- 181 days
- 3
- 0
Zillow last checked:
Listing updated:
Listed by:
David Lofthaug, Broker,
Bode Platform Inc.
Source: courtesy of Pillar9 System,MLS®#: A2299345 Originating MLS®#: Central Alberta
Originating MLS®#: Central AlbertaFacts & features
Interior
Bedrooms & bathrooms
- Bedrooms: 2
- Bathrooms: 2
- Full bathrooms: 2
Other
- Level: Main
- Dimensions: 12`7" x 10`5"
Bedroom
- Level: Main
- Dimensions: 13`1" x 10`2"
Other
- Level: Main
- Dimensions: 0`0" x 0`0"
Other
- Level: Main
- Dimensions: 0`0" x 0`0"
Dining room
- Level: Main
- Dimensions: 14`2" x 5`9"
Kitchen
- Level: Main
- Dimensions: 16`2" x 9`2"
Laundry
- Level: Main
- Dimensions: 4`1" x 2`9"
Living room
- Level: Main
- Dimensions: 11`10" x 11`7"
Heating
- Forced Air, Natural Gas
Cooling
- Central Air
Appliances
- Included: Dishwasher, Dryer, Electric Cooktop, Electric Oven, Electric Stove, Microwave, Microwave Hood Fan, Refrigerator, Washer
- Laundry: In Unit
Features
- Breakfast Bar, Ceiling Fan(s), Elevator, Kitchen Island, No Animal Home, No Smoking Home, Quartz Counters, Storage
- Windows: Window Coverings
- Has fireplace: No
- Common walls with other units/homes: 2+ Common Walls
Interior area
- Total interior livable area: 871.28 sqft
- Finished area above ground: 871
Property
Parking
- Total spaces: 1
- Parking features: Parkade, Titled, Assigned
Features
- Levels: Single Level Unit
- Stories: 27
- Entry location: Other
- Patio & porch: Balcony(s)
- Exterior features: Balcony
Details
- Zoning: DC
Construction
Type & style
- Home type: Apartment
- Property subtype: Apartment
- Attached to another structure: Yes
Materials
- Brick, Wood Frame
- Foundation: Concrete Perimeter
- Roof: See Remarks
Condition
- New construction: No
- Year built: 2009
Community & HOA
Community
- Features: Park, Playground, Sidewalks, Tennis Court(s)
- Subdivision: Beltline
HOA
- Has HOA: Yes
- Amenities included: None
- Services included: Heat, Maintenance Grounds, Reserve Fund Contributions, Sewer, Snow Removal, Water
- HOA fee: C$766 monthly
Location
- Region: Calgary
Financial & listing details
- Price per square foot: C$424/sqft
- Date on market: 4/7/2026
- Inclusions: n/a
Price history
Price history is unavailable.
Public tax history
Tax history is unavailable.
Climate risks
Neighborhood: Beltline
Nearby schools
GreatSchools rating
No schools nearby
We couldn't find any schools near this home.


Similar homes
- C$374,0002 bd2 ba916 sqft215 13th Ave SW #1405, Calgary, AB T2R 0V6For Sale
 MLS ID #A2344894, Alexander Down, Associate, Real Broker. courtesy of Pillar9 System
 - C$359,0002 bd2 ba757 sqft303 N 13th Ave SW #1410, Calgary, AB T2R 0Y9For Sale
 MLS ID #A2339193, Kevin Yeung, Associate, City Homes Realty. courtesy of Pillar9 System
 - C$370,0002 bd2 ba823 sqft1320 W 1st St SE #1507, Calgary, AB T2G 0G8For Sale
 MLS ID #A2345119, Amy Caughlin, Associate, Charles. courtesy of Pillar9 System
 - C$359,9002 bd2 ba801 sqft220 E 12th Ave SE #1105, Calgary, AB T2G 0R5For Sale
 MLS ID #A2344432, Zach Terlier, Associate, Real Broker. courtesy of Pillar9 System
