Welcome to KEYNOTE 1, where downtown living, incredible amenities and one of Calgary’s most exciting outlooks come together! This beautifully upgraded 2 BEDROOM, 2 BATHROOM residence offers floor-to-ceiling windows and unobstructed views toward the Saddledome, Stampede Park and Calgary’s new event centre, creating an impressive backdrop both day and night. Even better, this home can be sold TURNKEY AND FULLY FURNISHED, making it an exceptional opportunity for first-time buyers, professionals, investors or anyone looking for an easy lock-and-leave lifestyle. The open-concept interior is designed for both everyday living and entertaining, featuring full-height cabinetry, granite countertops, glass tile backsplash, stainless steel appliances and modern fixtures. Cork and porcelain tile flooring add warmth and durability, while CENTRAL AIR CONDITIONING keeps the home comfortable throughout Calgary’s warmer months. Step inside during Stampede and you’ll have a front-row seat to the energy of the city, including spectacular views of the nightly fireworks. The unit also includes HEATED UNDERGROUND PARKING and a TITLED STORAGE UNIT. Keynote is an amenity-rich building offering a fully equipped fitness facility, impressive owners’ lounge, rooftop patio and two guest suites. Convenience is truly at your doorstep with Sunterra Market, Starbucks and RBC located within the development, while 17th Avenue, Stampede Park, the CTrain, restaurants, entertainment and downtown Calgary are all just steps away. Whether you’re searching for a stylish downtown home or a turnkey investment opportunity, this is an incredible chance to own in one of Victoria Park’s most recognizable buildings, with a view that is only getting more exciting as Calgary’s Culture + Entertainment District continues to evolve.
For sale
C$359,900
220 E 12th Ave SE #1105, Calgary, AB T2G 0R5
2beds
801sqft
Apartment
Built in 2010
-- sqft lot
$-- Zestimate®
C$449/sqft
C$650/mo HOA
What's special
Floor-to-ceiling windowsOpen-concept interiorFull-height cabinetryGranite countertopsGlass tile backsplashStainless steel appliancesModern fixtures
- 17 days
- 26
- 3
Zillow last checked:
Listing updated:
Listed by:
Zach Terlier, Associate,
Real Broker
Source: courtesy of Pillar9 System,MLS®#: A2344432 Originating MLS®#: Calgary
Originating MLS®#: CalgaryFacts & features
Interior
Bedrooms & bathrooms
- Bedrooms: 2
- Bathrooms: 2
- Full bathrooms: 2
Other
- Level: Main
- Dimensions: 11`3" x 10`4"
Bedroom
- Level: Main
- Dimensions: 11`7" x 9`6"
Other
- Level: Main
- Dimensions: 7`9" x 4`8"
Other
- Level: Main
- Dimensions: 7`5" x 6`7"
Dining room
- Level: Main
- Dimensions: 10`8" x 8`0"
Foyer
- Level: Main
- Dimensions: 6`6" x 5`10"
Kitchen
- Level: Main
- Dimensions: 12`5" x 8`9"
Laundry
- Level: Main
- Dimensions: 4`8" x 3`0"
Living room
- Level: Main
- Dimensions: 15`1" x 11`7"
Heating
- Baseboard, Natural Gas
Cooling
- Central Air
Appliances
- Included: Dishwasher, Dryer, Electric Stove, Garage Control(s), Microwave, Refrigerator, Washer
- Laundry: In Unit
Features
- Granite Counters, Kitchen Island, No Smoking Home, See Remarks
- Flooring: Cork, Tile
- Windows: Window Coverings
- Has fireplace: No
- Common walls with other units/homes: 2+ Common Walls
Interior area
- Total interior livable area: 801.67 sqft
- Finished area above ground: 801
Property
Parking
- Total spaces: 1
- Parking features: Heated Garage, Titled, Underground
Features
- Levels: Single Level Unit
- Stories: 26
- Entry location: Other
- Patio & porch: Balcony(s)
- Exterior features: Balcony
Details
- Zoning: DC (pre 1P2007)
Construction
Type & style
- Home type: Apartment
- Property subtype: Apartment
- Attached to another structure: Yes
Materials
- Glass, Metal Siding
- Roof: Metal
Condition
- New construction: No
- Year built: 2010
Community & HOA
Community
- Features: Playground
- Subdivision: Beltline
HOA
- Has HOA: Yes
- Amenities included: Elevator(s), Fitness Center, Party Room, Recreation Room, Storage
- Services included: Caretaker, Common Area Maintenance, Heat, Insurance, Professional Management, Reserve Fund Contributions, Security, Sewer, Snow Removal, Water
- HOA fee: C$650 monthly
Location
- Region: Calgary
Financial & listing details
- Price per square foot: C$449/sqft
- Date on market: 9/18/2026
- Inclusions: N/A
Price history
Price history is unavailable.
Public tax history
Tax history is unavailable.
Climate risks
Neighborhood: Beltline
Nearby schools
GreatSchools rating
No schools nearby
We couldn't find any schools near this home.

Similar homes
- C$360,0002 bd2 ba824 sqft220 W 12th Ave SE #1602, Calgary, AB T2G 0R5For Sale
 MLS ID #A2344380, Paul Bal, Associate, The Real Estate District. courtesy of Pillar9 System
 - C$375,0002 bd2 ba818 sqft220 12th Ave SE #2001, Calgary, AB T2G 0R5For Sale
 MLS ID #A2345883, Chris Adam, Associate, Cir Realty. courtesy of Pillar9 System
 - C$354,9002 bd2 ba784 sqft220 12th Ave SE #705, Calgary, AB T2G 0R5For Sale
 MLS ID #A2335726, Cathy Pigeon, Associate, Coldwell Banker Mountain Central. courtesy of Pillar9 System
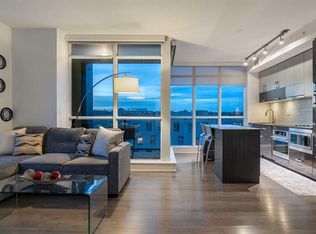
 - C$364,9002 bd2 ba709 sqft550 NE Riverfront Ave SE #810, Calgary, AB T2G 1E5For Sale
 MLS ID #A2349603, Kristina Lozic, Associate, Real Estate Professionals Inc.. courtesy of Pillar9 System
