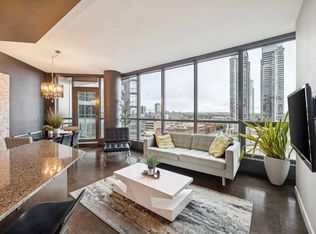
Welcome to urban living at its finest in Keynote 1. This beautifully maintained 7th floor condominium offers 2 bedrooms, 2 full bathrooms, and a bright southeast facing layout that fills the home with natural light while showcasing city views. The open concept design creates an inviting space for both everyday living and entertaining. The well appointed kitchen features granite countertops, ample cabinetry, and a functional layout overlooking the spacious living and dining areas. The primary bedroom includes a private ensuite, while the second bedroom and full bathroom provide excellent flexibility for guests, family, or a home office. Enjoy the convenience of in suite laundry, 1 titled underground parking stall, 1 titled storage unit and bike storage. Residents of Keynote One enjoy exceptional amenities, including a fitness centre, owners lounge, and direct access to shopping, restaurants, and everyday conveniences. Ideally located close to downtown, transit, parks, pathways, and entertainment, this is an outstanding opportunity for professionals, investors, or anyone seeking a vibrant inner city lifestyle.
For sale
C$369,900
220 12th Ave SE #705, Calgary, AB T2G 0R5
2beds
784sqft
Apartment
Built in 2009
-- sqft lot
$-- Zestimate®
C$472/sqft
C$640/mo HOA
What's special
Bright southeast facing layoutNatural lightShowcasing city viewsOpen concept designWell appointed kitchenGranite countertopsAmple cabinetry
- 52 days
- 26
- 2
Zillow last checked:
Listing updated:
Listed by:
Cathy Pigeon, Associate,
Coldwell Banker Mountain Central
Source: courtesy of Pillar9 System,MLS®#: A2335726 Originating MLS®#: Calgary
Originating MLS®#: CalgaryFacts & features
Interior
Bedrooms & bathrooms
- Bedrooms: 2
- Bathrooms: 2
- Full bathrooms: 2
Bedroom
- Level: Main
- Dimensions: 9`4" x 12`11"
Other
- Level: Main
- Dimensions: 12`5" x 11`10"
Other
- Level: Main
- Dimensions: 4`11" x 7`8"
Other
- Level: Main
- Dimensions: 7`7" x 8`4"
Other
- Level: Main
- Dimensions: 6`3" x 6`3"
Dining room
- Level: Main
- Dimensions: 10`6" x 11`0"
Kitchen
- Level: Main
- Dimensions: 11`3" x 16`7"
Living room
- Level: Main
- Dimensions: 12`2" x 13`2"
Walk in closet
- Level: Main
- Dimensions: 7`10" x 5`5"
Heating
- Baseboard, Natural Gas
Cooling
- Central Air
Appliances
- Included: Dishwasher, Electric Stove, Microwave Hood Fan, Refrigerator, Washer/Dryer Stacked
- Laundry: In Unit
Features
- Granite Counters, Kitchen Island, Storage, Walk-In Closet(s)
- Flooring: Carpet, Cork, Tile
- Has fireplace: No
- Common walls with other units/homes: 1 Common Wall
Interior area
- Total interior livable area: 784.41 sqft
Video & virtual tour
Property
Parking
- Total spaces: 1
- Parking features: Underground, Titled
Features
- Levels: Single Level Unit
- Stories: 26
- Entry location: Other
- Patio & porch: Balcony(s)
- Exterior features: None
Details
- Zoning: DC (pre 1P2007)
Construction
Type & style
- Home type: Apartment
- Property subtype: Apartment
- Attached to another structure: Yes
Materials
- Concrete
- Roof: Rubber
Condition
- New construction: No
- Year built: 2009
Community & HOA
Community
- Features: Park, Playground, Sidewalks, Street Lights
- Subdivision: Beltline
HOA
- Has HOA: Yes
- Amenities included: Elevator(s), Guest Suite, Party Room, Recreation Facilities, Recreation Room, Secured Parking, Snow Removal, Trash
- Services included: Caretaker, Common Area Maintenance, Heat, Insurance, Professional Management, Reserve Fund Contributions, Security, Sewer, Snow Removal, Water
- HOA fee: C$640 monthly
Location
- Region: Calgary
Financial & listing details
- Price per square foot: C$472/sqft
- Date on market: 8/8/2026
- Inclusions: Window Coverings
Price history
Price history is unavailable.
Public tax history
Tax history is unavailable.
Climate risks
Neighborhood: Beltline
Nearby schools
GreatSchools rating
No schools nearby
We couldn't find any schools near this home.

Similar homes
- C$375,0002 bd2 ba818 sqft220 12th Ave SE #2001, Calgary, AB T2G 0R5For Sale
 MLS ID #A2345883, Chris Adam, Associate, Cir Realty. courtesy of Pillar9 System
 - C$360,0002 bd2 ba824 sqft220 W 12th Ave SE #1602, Calgary, AB T2G 0R5For Sale
 MLS ID #A2344380, Paul Bal, Associate, The Real Estate District. courtesy of Pillar9 System
 - C$370,0002 bd2 ba823 sqft1320 W 1st St SE #1507, Calgary, AB T2G 0G8For Sale
 MLS ID #A2345119, Amy Caughlin, Associate, Charles. courtesy of Pillar9 System
 - C$349,0002 bd2 ba779 sqft325 N 3rd St SE #1506, Calgary, AB T2G 0T9For Sale
 MLS ID #A2347914, Ranbir Bhullar, Associate, Maxwell Central. courtesy of Pillar9 System
