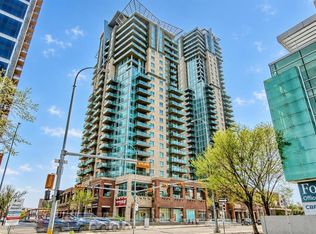
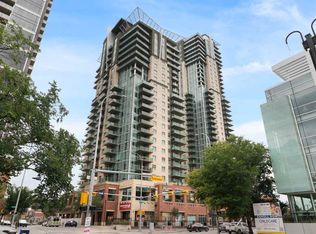
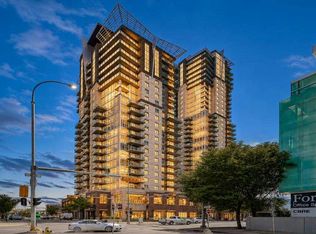
Welcome to " SASSO " an exclusive, LUXURY RESIDENCE ideally located just steps from Calgary’s vibrant DOWNTOWN CORE, Stampede Park, the BMO Centre, and the renowned 17th Avenue, famous for its upscale dining and nightlife. With the VICTORIA PARK LRT Station directly across the street, this prime location offers unparalleled access to the entire city. This prestigious apartment building offers a host of EXCEPTIONAL AMENITIES, including underground parking, FULL CONCIERGE services, a pool table and game room, a private movie theatre, a sauna, steam room, hot tub, and a FULLY EQUIPPED fitness centre, ensuring that every convenience is at your fingertips. This beautifully designed 2-bedroom, 2-bathroom residence boasts a spacious and thoughtfully floor plan. The rare wraparound terrace provides direct access to the second-floor courtyard, offering a tranquil outdoor space – perfect for those who love open-air lounging. KEY FEATURES: include modern finishes, white countertops, a stylish eating bar, and stainless steel appliances complemented by generous kitchen storage. Floor-to-ceiling windows allow natural light to flood the living space, creating an airy, inviting atmosphere. The master bedroom is a retreat in itself, featuring a walk-in closet. Recent upgrades include brand-new carpet and brand new baseboards, further enhancing the comfort and appeal of this exceptional home. Additionally, this unit includes a heated underground parking stall and a dedicated storage locker for added convenience. Property is 18+, does NOT allow dogs and it is currently VACANT. Easy to show.
For sale
C$328,000
1410 SW 1st St SE #210, Calgary, AB T2G 5T7
2beds
830sqft
Apartment
Built in 2006
-- sqft lot
$-- Zestimate®
C$395/sqft
C$666/mo HOA
What's special
- 146 days
- 8
- 0
Zillow last checked:
Listing updated:
Listed by:
Ana Maria Fok, Associate,
Grand Realty
Source: courtesy of Pillar9 System,MLS®#: A2310642 Originating MLS®#: Calgary
Originating MLS®#: CalgaryFacts & features
Interior
Bedrooms & bathrooms
- Bedrooms: 2
- Bathrooms: 2
- Full bathrooms: 2
Other
- Level: Main
- Dimensions: 11`3" x 10`11"
Bedroom
- Level: Main
- Dimensions: 11`5" x 9`9"
Other
- Level: Main
- Dimensions: 5`6" x 8`1"
Other
- Level: Main
- Dimensions: 5`5" x 8`0"
Dining room
- Level: Main
- Dimensions: 11`1" x 12`5"
Kitchen
- Level: Main
- Dimensions: 12`2" x 9`8"
Laundry
- Level: Main
- Dimensions: 5`2" x 4`10"
Living room
- Level: Main
- Dimensions: 12`5" x 12`5"
Heating
- Central, Natural Gas
Cooling
- Central Air
Appliances
- Included: Dishwasher, Electric Stove, Range Hood, Refrigerator, Washer/Dryer
- Laundry: In Unit
Features
- High Ceilings, Open Floorplan, Soaking Tub
- Flooring: Carpet
- Windows: Window Coverings
- Basement: None
- Has fireplace: No
- Common walls with other units/homes: 2+ Common Walls
Interior area
- Total interior livable area: 830 sqft
Property
Parking
- Total spaces: 1
- Parking features: Heated Garage, Parkade, Underground, Titled
- Garage spaces: 1
Features
- Levels: Single Level Unit
- Stories: 24
- Entry location: Other
- Patio & porch: Terrace
- Exterior features: Garden
- Pool features: Community
- Spa features: Association
Details
- Parcel number: 101283304
- Zoning: DC (pre 1P2007)
Construction
Type & style
- Home type: Apartment
- Property subtype: Apartment
- Attached to another structure: Yes
Materials
- Brick, Concrete
Condition
- New construction: No
- Year built: 2006
Details
- Builder name: Sasso
Community & HOA
Community
- Features: Playground, Street Lights
- Subdivision: Beltline
HOA
- Has HOA: Yes
- Amenities included: Elevator(s), Fitness Center, Game Court Interior, Recreation Facilities, Recreation Room, Sauna, Secured Parking, Storage, Visitor Parking
- Services included: Amenities of HOA/Condo, Common Area Maintenance, Gas, Heat, Interior Maintenance, Maintenance Grounds, Parking, Reserve Fund Contributions, Security, Snow Removal
- HOA fee: C$666 monthly
Location
- Region: Calgary
Financial & listing details
- Price per square foot: C$395/sqft
- Date on market: 5/13/2026
- Inclusions: N/A
Price history
Price history is unavailable.
Public tax history
Tax history is unavailable.
Climate risks
Neighborhood: Beltline
Nearby schools
GreatSchools rating
No schools nearby
We couldn't find any schools near this home.

Similar homes
- C$334,9002 bd2 ba862 sqft1410 N 1st St SE #610, Calgary, AB T2G 5T7For Sale
 MLS ID #A2307791, Jing Gao, Associate, Homecare Realty Ltd.. courtesy of Pillar9 System
 - C$310,0002 bd2 ba890 sqft210 S 15th Ave SE #206, Calgary, AB T2G 0B5For Sale
 MLS ID #A2349258, Karssen Askew, Associate, Real Broker. courtesy of Pillar9 System
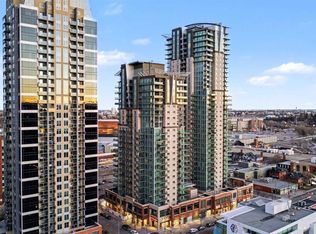
 - C$339,0002 bd2 ba918 sqft1410 NE 1st St SE #606, Calgary, AB T2G 5T7For Sale
 MLS ID #A2280125, Varun Mehandru, Associate, Century 21 Bravo Realty. courtesy of Pillar9 System
 - C$335,0002 bd2 ba1k sqft210 SW 15th Ave SE #2603, Calgary, AB T2G 0B5For Sale
 MLS ID #A2347762, Anthony Chau, Associate, Exp Realty. courtesy of Pillar9 System
