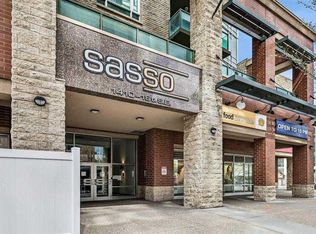
Welcome to Sasso, where downtown convenience meets impressive views from the 15th floor. Perfectly positioned in the heart of Calgary, this spacious 1-bedroom + DEN, 1-bathroom condo puts you steps from the Saddledome, Stampede Park, BMO Centre, restaurants, shopping, and entertainment, with the C-Train right across the street making it easy to get anywhere in the city. Step inside and you’ll immediately notice the sense of space created by the soaring 10-FOOT ceilings and large windows that fill the home with natural light. The unit has been freshly painted with UPDATED FLOORING, giving it a clean, refreshed feel that’s ready to enjoy. The open living area flows naturally toward the windows and balcony, while the separate den provides valuable additional space for a home office, workout area, or extra storage. But the real showstopper is the view. From both the living room and private balcony, you can take in beautiful MOUNTAIN VIEWS; the perfect backdrop for your morning coffee, an evening drink, or simply watching the sun set over the mountains from the comfort of home. Adding even more value are TWO TITLED UNDERGROUND PARKING STALLS, an exceptionally rare feature in the building, as very few units come with a second stall. Keep both for your own vehicles, or take advantage of the opportunity to rent out the additional stall monthly for extra income. Whether you’re a first-time buyer looking to get into the market, a downsizer wanting a low-maintenance downtown lifestyle, or an investor looking for a well-located property, this is a fantastic opportunity to own a spacious unit with mountain views, two titled parking stalls, and an unbeatable inner-city location.
For sale
C$250,000
1410 N 1st St SE #1509, Calgary, AB T2G 5T7
1beds
701sqft
Apartment
Built in 2005
-- sqft lot
$-- Zestimate®
C$357/sqft
C$589/mo HOA
What's special
- 34 days
- 10
- 2
Zillow last checked:
Listing updated:
Listed by:
Justin Havre, Associate,
Exp Realty,
Ben Hayley, Associate,
Exp Realty
Source: courtesy of Pillar9 System,MLS®#: A2347239 Originating MLS®#: Calgary
Originating MLS®#: CalgaryFacts & features
Interior
Bedrooms & bathrooms
- Bedrooms: 1
- Bathrooms: 1
- Full bathrooms: 1
Other
- Level: Main
- Dimensions: 10`4" x 11`9"
Other
- Level: Main
Den
- Level: Main
- Dimensions: 4`10" x 8`6"
Kitchen
- Level: Main
- Dimensions: 8`3" x 9`3"
Other
- Level: Main
- Dimensions: 12`0" x 17`10"
Heating
- Forced Air
Cooling
- Central Air
Appliances
- Included: Dishwasher, Dryer, Electric Stove, Microwave, Refrigerator, Washer
- Laundry: In Unit
Features
- Closet Organizers, High Ceilings, No Smoking Home, Open Floorplan
- Flooring: Carpet, Tile
- Windows: Window Coverings
- Has fireplace: No
- Common walls with other units/homes: 2+ Common Walls
Interior area
- Total interior livable area: 701 sqft
Video & virtual tour
Property
Parking
- Total spaces: 2
- Parking features: Parkade, Titled, Underground
Features
- Levels: Single Level Unit
- Stories: 24
- Entry location: Other
- Patio & porch: Balcony(s)
- Exterior features: Balcony
- Spa features: Association
Details
- Parcel number: 112572759
- Zoning: DC (pre 1P2007)
Construction
Type & style
- Home type: Apartment
- Property subtype: Apartment
- Attached to another structure: Yes
Materials
- Brick, Concrete, Veneer
- Foundation: Concrete Perimeter
Condition
- New construction: No
- Year built: 2005
Community & HOA
Community
- Features: Sidewalks, Street Lights
- Subdivision: Beltline
HOA
- Has HOA: Yes
- Amenities included: Fitness Center, Garbage Chute, Parking, Secured Parking, Visitor Parking
- Services included: Common Area Maintenance, Gas, Heat, Insurance, Professional Management, Reserve Fund Contributions, Sewer, Snow Removal, Trash, Water
- HOA fee: C$589 monthly
Location
- Region: Calgary
Financial & listing details
- Price per square foot: C$357/sqft
- Date on market: 9/22/2026
- Inclusions: N/A
Price history
Price history is unavailable.
Public tax history
Tax history is unavailable.
Climate risks
Neighborhood: Beltline
Nearby schools
GreatSchools rating
No schools nearby
We couldn't find any schools near this home.

Similar homes
- C$259,9001 bd1 ba698 sqft1410 N 1st St SE #1702, Calgary, AB T2G 5T7For Sale
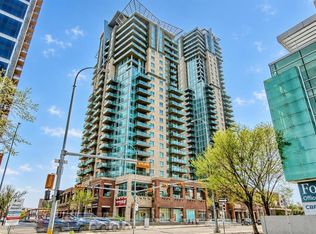 MLS ID #A2343997, Elaine Pippi, Associate, Diamond Realty & Associates Ltd. courtesy of Pillar9 System
 - C$240,0001 bd1 ba637 sqft1410 N 1st St SE #502, Calgary, AB T2G 5T7For Sale
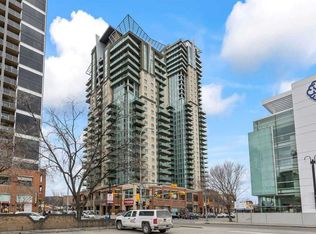 MLS ID #A2334121, Olena Sobkovych, Associate, Cir Realty. courtesy of Pillar9 System
 - C$224,9001 bd1 ba679 sqft1410 N 1st St SE #309, Calgary, AB T2G 5T7For Sale
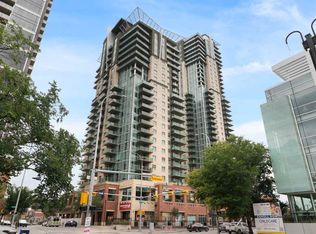 MLS ID #A2337111, Jenna Leigh Bole, Associate, Royal Lepage Benchmark. courtesy of Pillar9 System
 - C$240,0001 bd1 ba587 sqft1410 N 1st St SE #707, Calgary, AB T2G 5T7For Sale
 MLS ID #A2319090, Noah Miller, Associate, Royal Lepage Benchmark. courtesy of Pillar9 System
