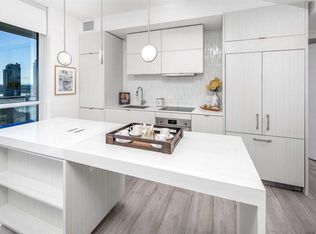
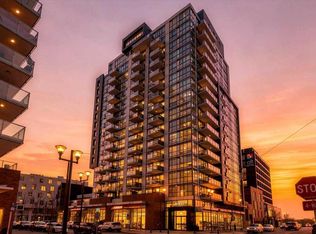
Welcome to The Verve, one of East Village's most sought-after addresses, and one of the most affordable ways to own in the building. This stylish 1-bedroom, 1-bathroom condo blends contemporary design with an unbeatable inner-city lifestyle, just steps from the Bow River, river pathways, parks and Calgary's best urban amenities, most within a 5–15 minute walk. Inside, a thoughtfully designed open-concept layout works for both everyday living and entertaining. The sleek kitchen features white quartz countertops, integrated appliances and a spacious island, while high ceilings and floor-to-ceiling windows flood the space with natural light and frame beautiful river and city views. Wide-plank flooring, designer lighting, central air conditioning, in-suite laundry and a generous 14'9" private balcony complete the modern feel. Low condo fees include heat and water. An assigned storage locker is included, and the building offers heated underground visitor parking and an enclosed loading dock for moves. Residents enjoy a full-service lifestyle with secure access to the lobby, parkade and elevators, plus concierge service from 8am–8pm and overnight security. Amenities include a 6th-floor fitness centre, an elegant lounge with kitchen and fireplace, a landscaped courtyard with fire pit and BBQ area, and an incredible 25th-floor rooftop terrace with sweeping city views. A fully furnished guest suite is available for visiting friends and family, along with secure bike storage and a bike service bay. From your front door, you're steps to the C-Train, Central Library, Studio Bell, Stampede Park, St. Patrick's Island, Superstore, and a vibrant mix of cafés, dining and entertainment. This is your opportunity to own a turn-key condo with a view, and a lifestyle to match, at an entry price that's hard to find in this building. Book your private viewing today.
For sale
C$284,900
615 N 6th Ave SE #1403, Calgary, AB T2G 1S2
1beds
425sqft
Apartment
Built in 2018
-- sqft lot
$-- Zestimate®
C$669/sqft
C$330/mo HOA
What's special
Contemporary designThoughtfully designed open-concept layoutSleek kitchenWhite quartz countertopsIntegrated appliancesSpacious islandHigh ceilings
- 1 day
- 5
- 0
Zillow last checked:
Listing updated:
Listed by:
Hassan Garcia Sierra, Associate,
Exp Realty
Source: courtesy of Pillar9 System,MLS®#: A2359722 Originating MLS®#: Calgary
Facts & features
Interior
Bedrooms & bathrooms
- Bedrooms: 1
- Bathrooms: 1
- Full bathrooms: 1
Bedroom
- Level: Main
- Dimensions: 8`1" x 9`6"
Other
- Level: Main
- Dimensions: 5`2" x 7`7"
Dining room
- Level: Main
- Dimensions: 6`3" x 15`1"
Kitchen
- Level: Main
- Dimensions: 2`1" x 11`2"
Living room
- Level: Main
- Dimensions: 10`8" x 13`0"
Heating
- Fan Coil, Natural Gas
Cooling
- Central Air
Appliances
- Included: Dishwasher, Microwave, Range Hood, Refrigerator, Washer/Dryer Stacked
- Laundry: In Unit
Features
- High Ceilings, Kitchen Island, Open Floorplan, Stone Counters
- Flooring: Ceramic Tile, Laminate
- Has fireplace: No
- Common walls with other units/homes: 2+ Common Walls
Interior area
- Total interior livable area: 425.68 sqft
Property
Parking
- Parking features: None
Features
- Levels: Single Level Unit
- Stories: 25
- Entry location: Other
- Patio & porch: Balcony(s)
- Exterior features: Balcony, Courtyard, Fire Pit
Details
- Zoning: DC
Construction
Type & style
- Home type: Apartment
- Property subtype: Apartment
- Attached to another structure: Yes
Materials
- Concrete
- Roof: Tar/Gravel
Condition
- New construction: No
- Year built: 2018
Utilities & green energy
- Utilities for property: Water Paid For
Community & HOA
Community
- Features: Sidewalks, Street Lights
- Subdivision: Downtown East Village
HOA
- Has HOA: Yes
- Amenities included: Elevator(s), Fitness Center, Party Room, Roof Deck, Secured Parking, Snow Removal, Storage, Visitor Parking
- Services included: Amenities of HOA/Condo, Common Area Maintenance, Heat, Insurance, Maintenance Grounds, Professional Management, Reserve Fund Contributions, Snow Removal, Trash, Water
- HOA fee: C$330 monthly
Location
- Region: Calgary
Financial & listing details
- Price per square foot: C$669/sqft
- Date on market: 11/20/2026
- Inclusions: N/A
Price history
Price history is unavailable.
Public tax history
Tax history is unavailable.
Climate risks
Neighborhood: Downtown
Nearby schools
GreatSchools rating
No schools nearby
We couldn't find any schools near this home.
- C$429,9002 bd2 ba625 sqft615 W 6th Ave SE #1904, Calgary, AB T2G1S2For Sale
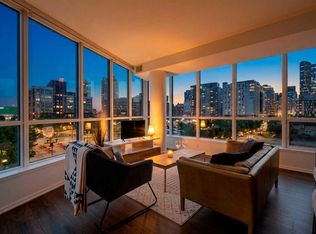
- C$338,0001 bd1 ba779 sqft615 N 6th Ave SE #326, Calgary, AB T2G1S2For Sale
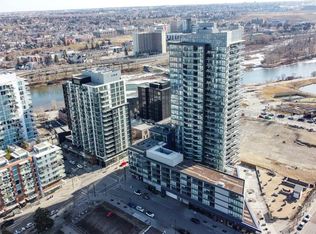
- C$405,0002 bd1 ba743 sqft615 SW 6th Ave SE #426, Calgary, AB T2G1S2For Sale

- C$320,0002 bd2 ba702 sqft615 SW 6th Ave SE #1602, Calgary, AB T2G1S2For Sale
Similar homes
- C$300,0001 bd2 ba567 sqft550 W Riverfront Ave SE #1605, Calgary, AB T2G 1E5For Sale
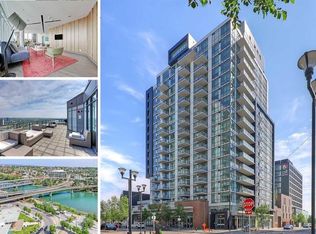 MLS ID #A2355973, Liz Wong, Associate, Exp Realty. courtesy of Pillar9 System
- C$274,8901 bd1 ba450 sqft123 NW 4th St NE #311, Calgary, AB T2E 8K3For Sale
 MLS ID #A2358952, Joel Anderson, Associate, Real Broker. courtesy of Pillar9 System
- C$248,9001 bd1 ba500 sqft225 W 11th Ave SE #1404, Calgary, AB T2G 0G3For Sale
 MLS ID #A2359488, Julie Dempsey, Associate, Royal Lepage Benchmark. courtesy of Pillar9 System
- C$269,9001 bd1 ba494 sqft550 E Riverfront Ave SE #504, Calgary, AB T2G 1E5For Sale
 MLS ID #A2354405, Aziz Wadya, Associate, Trec The Real Estate Company. courtesy of Pillar9 System
