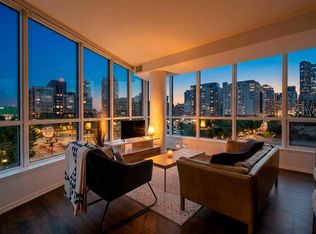
Luxury meets lifestyle in this beautifully designed 1 bedroom + den residence in Evolution by Embassy Bosa and celebrated architect James Cheng. Blending warm brick, wood, and glass with clean contemporary design, this home captures the perfect balance of character and modern simplicity in the heart of East Village. One of the standout features is the incredible 220 sq. ft. terrace patio, one of the largest in the building and an extension of your living space that’s perfect for morning coffee, summer evenings, or entertaining friends downtown. Freshly painted and filled with natural light, the open-concept layout feels bright, welcoming, and move-in ready. The kitchen is both stylish and functional with quartz countertops, full-height wood grain cabinetry, designer backsplash, premium stainless steel appliances, and a breakfast bar that keeps everything connected. Floor-to-ceiling windows fill the open-concept living and dining space with natural light, while the den offers a versatile work-from-home setup complete with newly added closets for extra storage. Thoughtful upgrades and features throughout include elegant hardwood flooring, central A/C, in-floor heat in the bathroom, full-sized laundry, underground secured parking, and a separate storage locker. Residents of Evolution enjoy premium amenities including concierge service, a fully equipped fitness centre with steam room and sauna, an owner’s lounge, and a beautifully designed rooftop garden terrace. All just steps to the Bow River pathway system, C-Train access, restaurants, cafes, and everything downtown living has to offer.
For sale
C$324,999
519 E Riverfront Ave SE #206, Calgary, AB T2G 1K6
1beds
630sqft
Apartment
Built in 2015
-- sqft lot
$-- Zestimate®
C$516/sqft
C$47/mo HOA
What's special
Freshly paintedFilled with natural lightOpen-concept layoutQuartz countertopsFull-height wood grain cabinetryDesigner backsplashPremium stainless steel appliances
- 165 days
- 6
- 0
Zillow last checked:
Listing updated:
Listed by:
Jonathan Popowich, Associate Broker,
Exp Realty,
Shaelyn Woods, Associate,
Exp Realty
Source: courtesy of Pillar9 System,MLS®#: A2311264 Originating MLS®#: Calgary
Originating MLS®#: CalgaryFacts & features
Interior
Bedrooms & bathrooms
- Bedrooms: 1
- Bathrooms: 1
- Full bathrooms: 1
Other
- Level: Main
- Dimensions: 13`2" x 11`0"
Other
- Level: Main
- Dimensions: 7`5" x 4`11"
Den
- Level: Main
- Dimensions: 9`9" x 7`9"
Dining room
- Level: Main
- Dimensions: 12`4" x 8`0"
Kitchen
- Level: Main
- Dimensions: 12`3" x 9`1"
Living room
- Level: Main
- Dimensions: 12`4" x 9`6"
Heating
- Fan Coil, Radiant Floor, Natural Gas
Cooling
- Central Air
Appliances
- Included: Dishwasher, Gas Stove, Microwave Hood Fan, Refrigerator, Washer/Dryer Stacked
- Laundry: In Unit
Features
- Breakfast Bar, Quartz Counters
- Flooring: Carpet, Ceramic Tile, Hardwood
- Windows: Window Coverings
- Has fireplace: No
- Common walls with other units/homes: 2+ Common Walls
Interior area
- Total interior livable area: 630 sqft
- Finished area above ground: 630
Video & virtual tour
Property
Parking
- Total spaces: 1
- Parking features: Assigned, Underground
- Garage spaces: 1
Features
- Levels: Single Level Unit
- Stories: 19
- Entry location: Ground
- Patio & porch: Balcony(s), Patio
- Exterior features: Balcony
Details
- Zoning: CC-EMU
Construction
Type & style
- Home type: Apartment
- Property subtype: Apartment
- Attached to another structure: Yes
Materials
- Composite Siding, Concrete, Metal Frame
- Foundation: Concrete Perimeter
Condition
- New construction: No
- Year built: 2015
Community & HOA
Community
- Subdivision: Downtown East Village
HOA
- Has HOA: Yes
- Amenities included: Car Wash Area, Elevator(s), Fitness Center, Party Room, Sauna, Secured Parking, Storage, Visitor Parking
- Services included: Common Area Maintenance, Heat, Insurance, Parking, Professional Management, Reserve Fund Contributions, Security, Sewer, Snow Removal, Trash, Water
- HOA fee: C$563 annually
Location
- Region: Calgary
Financial & listing details
- Price per square foot: C$516/sqft
- Date on market: 5/14/2026
- Inclusions: N/A
Price history
Price history is unavailable.
Public tax history
Tax history is unavailable.
Climate risks
Neighborhood: Downtown
Nearby schools
GreatSchools rating
No schools nearby
We couldn't find any schools near this home.
- C$439,9002 bd2 ba1k sqft519 E Riverfront Ave SE #402, Calgary, AB T2G1K6For Sale

- C$325,0001 bd1 ba641 sqft519 E Riverfront Ave SE #1006, Calgary, AB T2G1K6For Sale
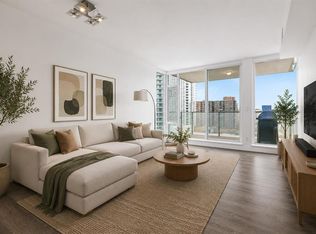
- C$419,0002 bd2 ba879 sqft519 W Riverfront Ave SE #1004, Calgary, AB T2G1K6For Sale
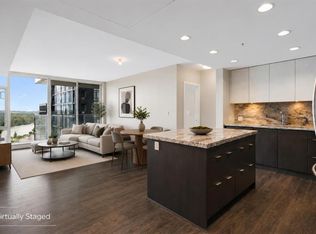
- C$329,0001 bd1 ba652 sqft519 NE Riverfront Ave SE #1306, Calgary, AB T2G1K6For Sale

Similar homes
- C$325,0001 bd1 ba641 sqft519 E Riverfront Ave SE #1006, Calgary, AB T2G 1K6For SaleMLS ID #A2346075, Joshua Chow, Associate, Grand Realty. courtesy of Pillar9 System
- C$324,9001 bd1 ba557 sqft88 W 9th St NE #403, Calgary, AB T2E 4E1For Sale
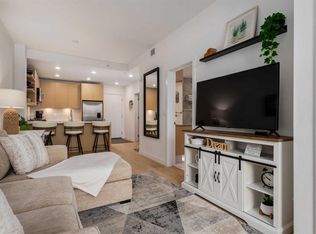 MLS ID #A2353089, Maria Shettler, Associate, Sotheby's International Realty Canada. courtesy of Pillar9 System
 - C$323,0001 bd1 ba640 sqft235 E 9a St NW #506, Calgary, AB T2N 4H7For Sale
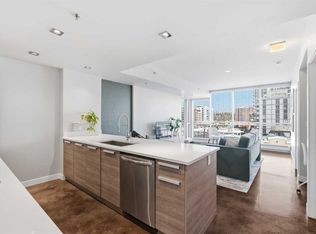 MLS ID #A2353993, Clare Pett, Associate, Real Estate Professionals Inc.. courtesy of Pillar9 System
 - C$359,0001 bd1 ba779 sqft615 N 6th Ave SE #326, Calgary, AB T2G 1S2For Sale
 MLS ID #A2352045, Matthew Callbeck, Associate, Royal Lepage Benchmark. courtesy of Pillar9 System
